Skip to content
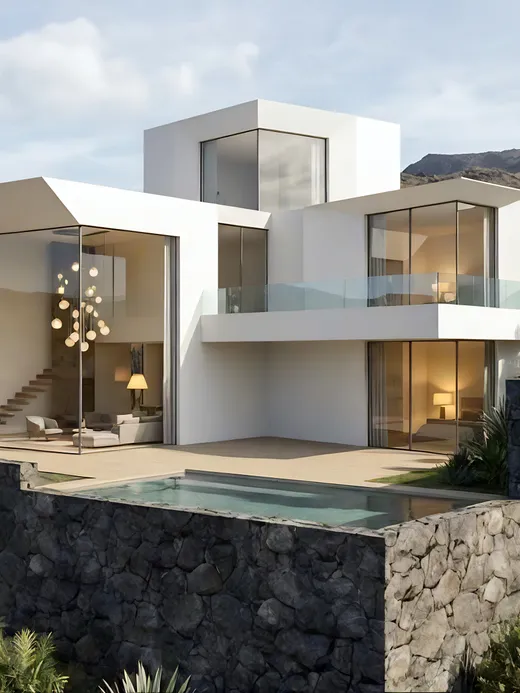
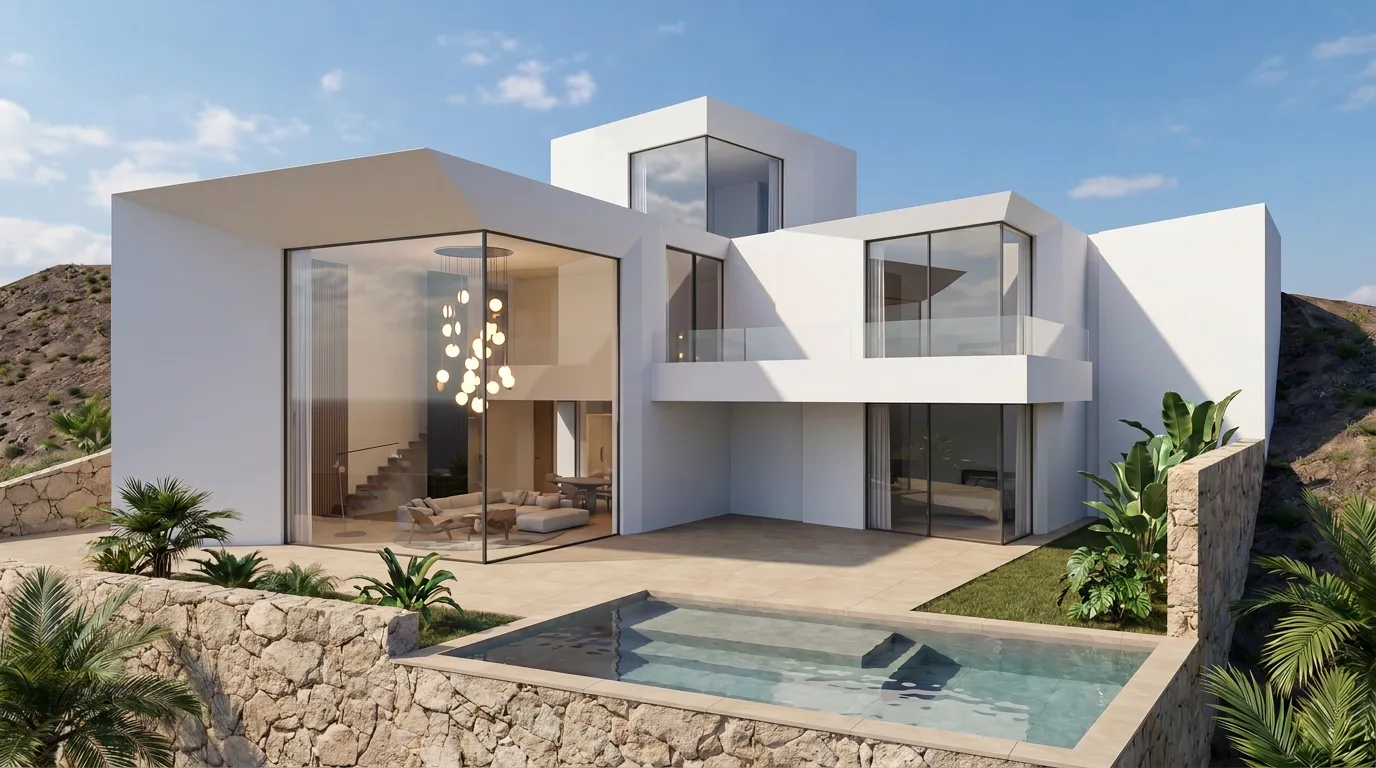
Clifftop white villa with cantilevered volumes overlooking the ocean horizon, edged by a rugged volcanic stone retaining wall and desert landscaping.

where Armonyfeels like home

harmony isn't something we design into a space at the end — it's where we start. every project begins with listening: to the land, to the light, to what you actually need this place to feel like once you're living in it.

we're a small, tightknit studio based in el médano, which means the people who sketch your first concept are the same people who walk the site with you months later. nothing gets handed off, nothing gets lost in translation between disciplines — just one team, carrying your project from an idea to a place that feels like home.

find yourself in the harmony
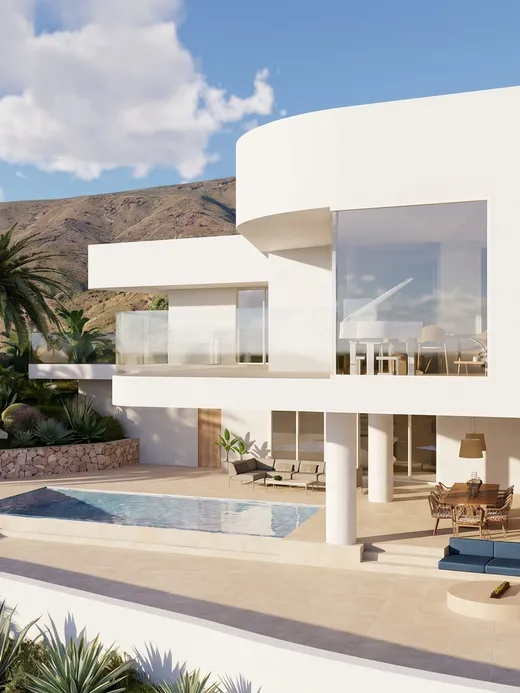
  • Aerial view of Draguito villa's curved white volume, pool, and terrace against a volcanic hillside in Fuerteventura.
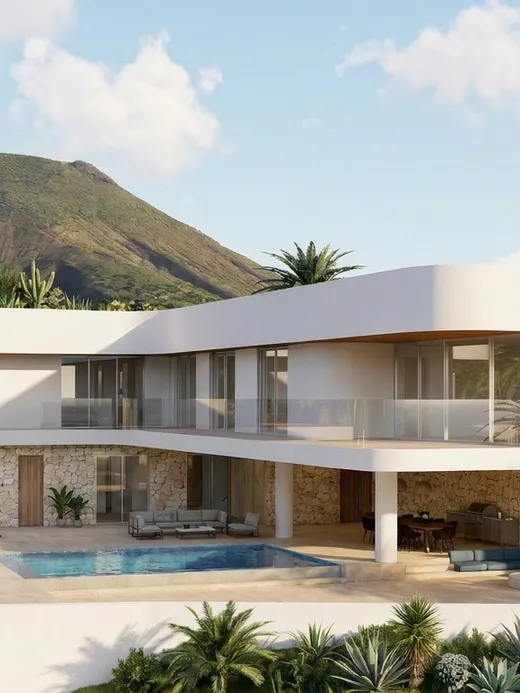
  • Front elevation of Draguito villa with its cantilevered upper floor set against a green volcanic mountain.
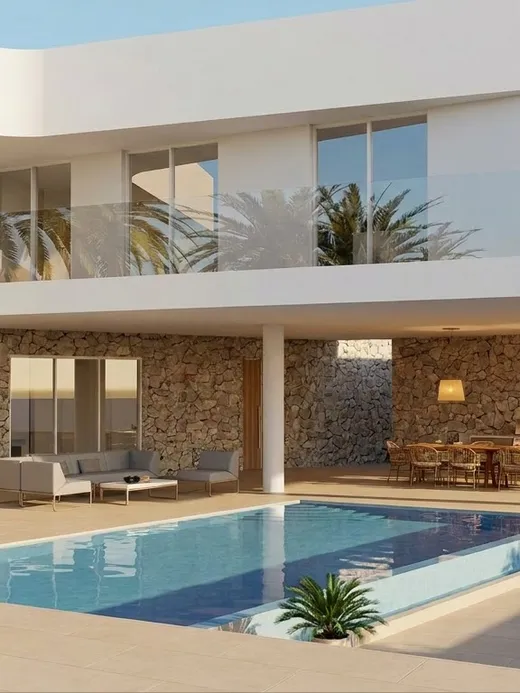
  • Infinity-edge pool and covered terrace of Draguito villa with stone-clad walls and mountain views.
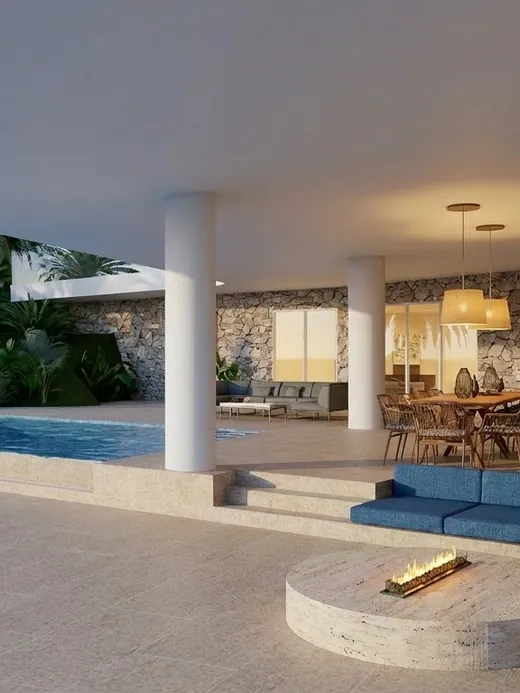
  • Covered outdoor lounge with a fire pit beside the pool at Draguito villa in the evening.
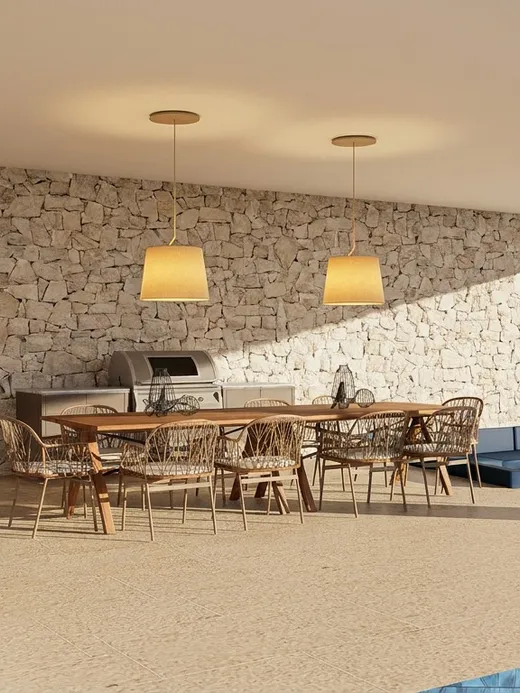
  • Covered outdoor dining area with a wooden table beneath pendant lights at Draguito villa.
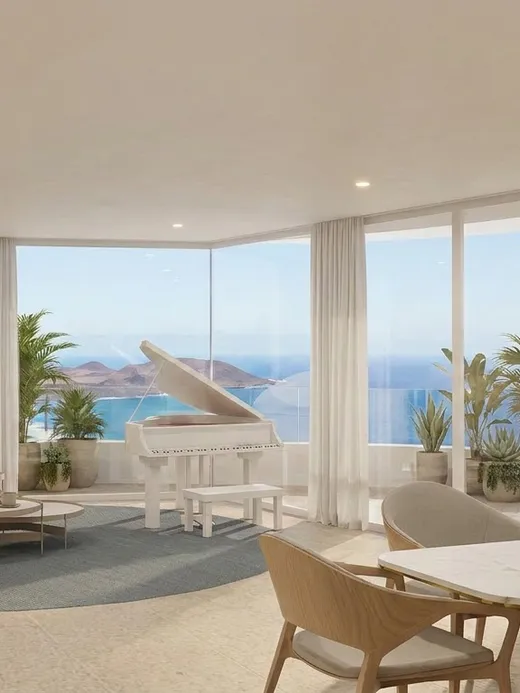
  • Open living and dining room at Draguito villa with a grand piano and floor-to-ceiling glazing facing the sea.
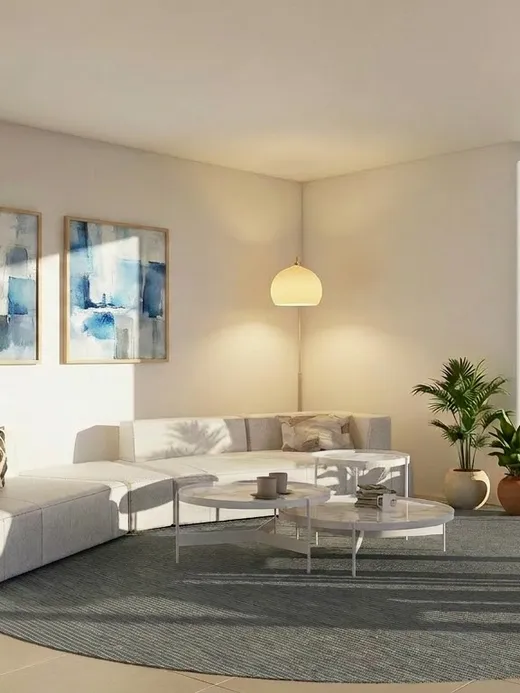
  • Secondary lounge at Draguito villa with a light sectional sofa and views onto a palm-lined terrace.
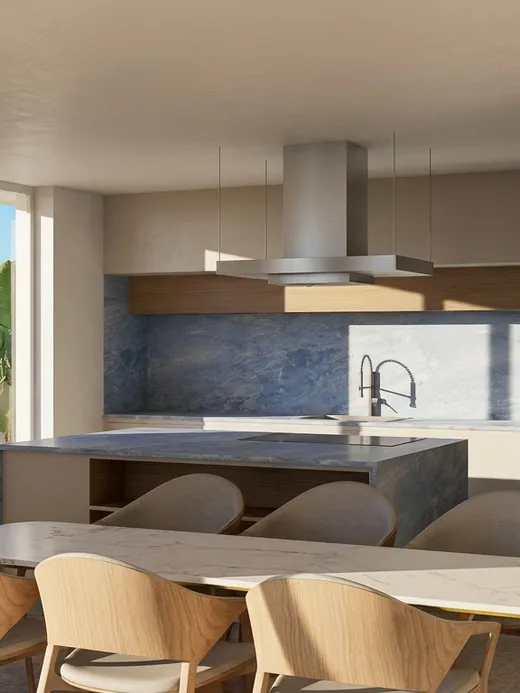
  • Kitchen at Draguito villa with a stone-clad island, dark blue backsplash, and adjoining dining table.
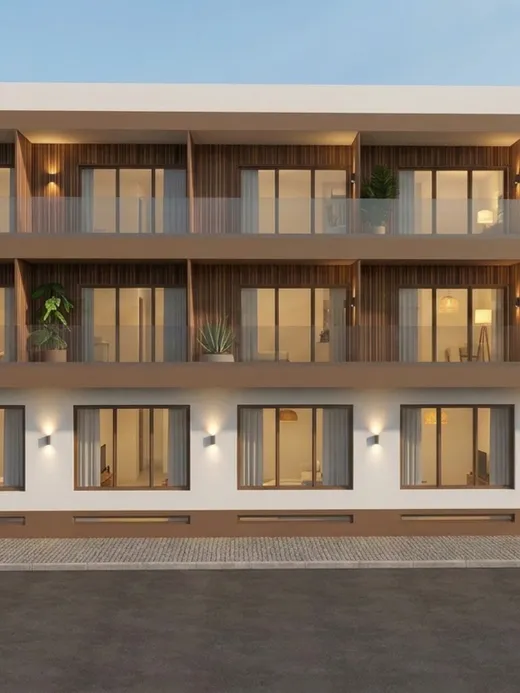
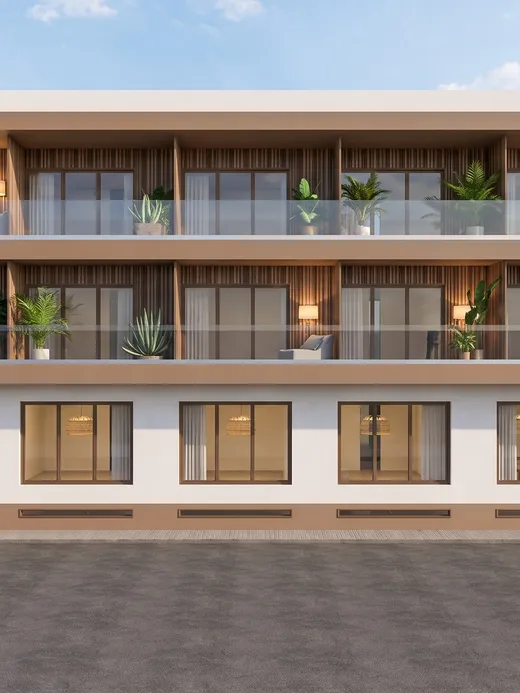
  • Front elevation of the Thalassa Living apartment building at dusk, with timber-lined balconies, potted plants, and the ground-floor entrance lit from within.
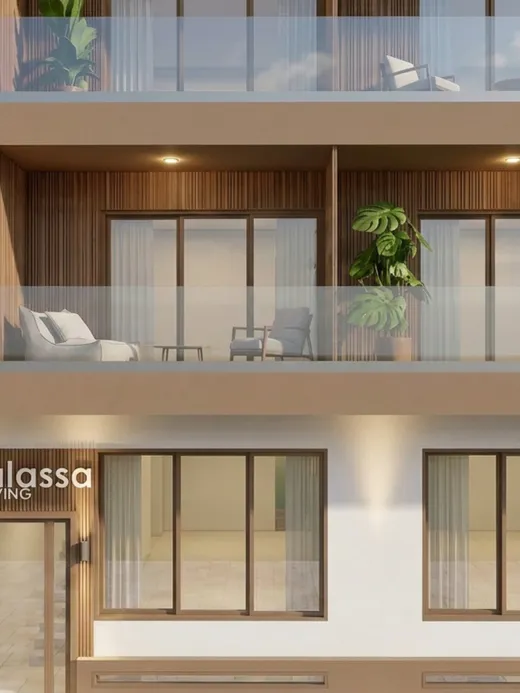
  • Angled daytime view of the Thalassa Living building showing its glass-railed balconies, ground-floor parking entrance, and the Thalassa Living signage.
  • Close-up of Thalassa Living's timber-clad balconies and ground-floor lobby entrance with the building's illuminated signage.
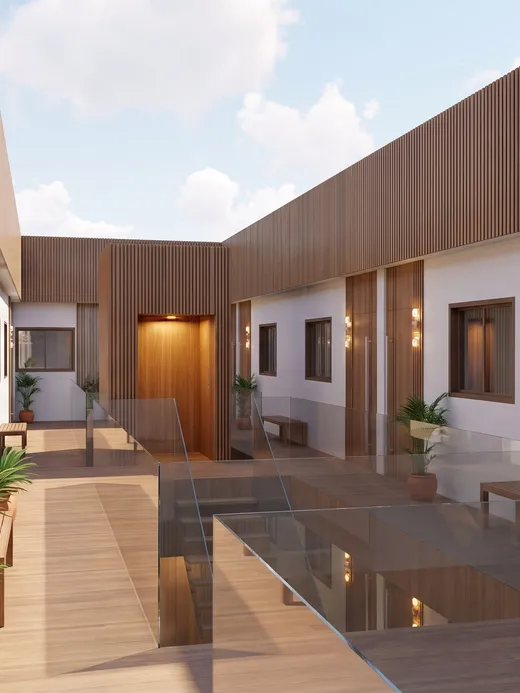
  • Interior courtyard walkway at Thalassa Living with timber decking, glass balustrades, potted plants, and doors to individual apartments.
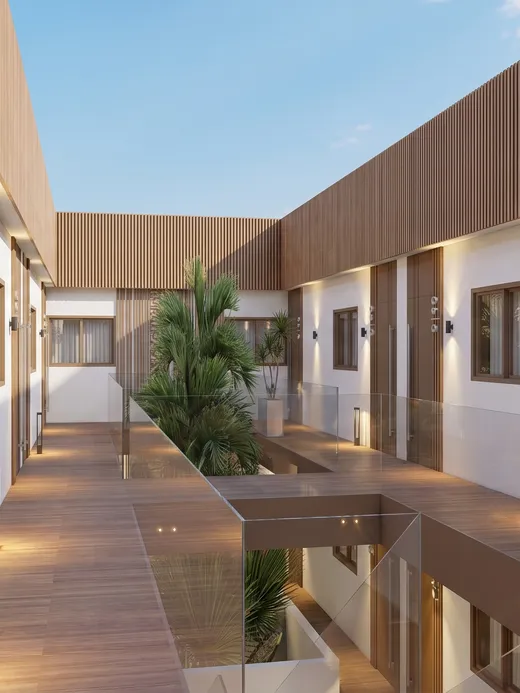
  • Sunlit view along the Thalassa Living courtyard walkway, with timber decking, glass railings, and palms growing at its center.
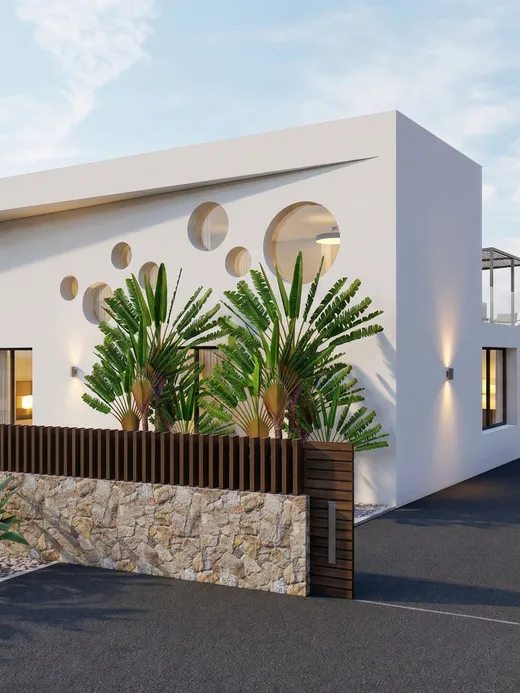
  • Street-side view of Mantillo villa's white sculptural facade with round window openings and tropical landscaping.
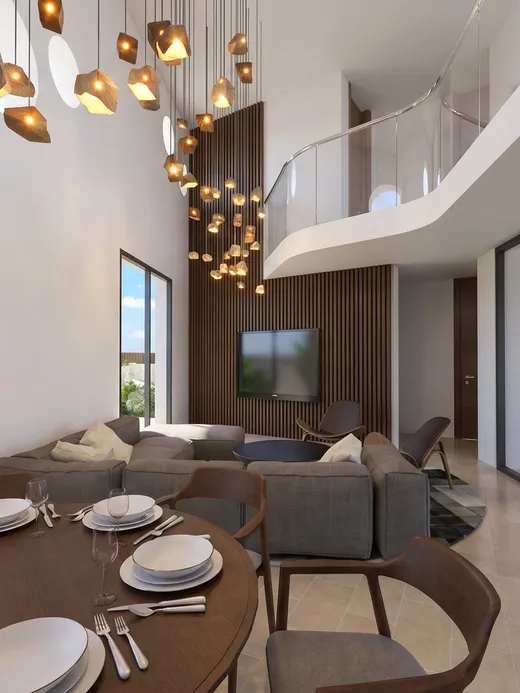
  • Double-height dining and living area with a sculptural hanging pendant light installation and a mezzanine walkway above.
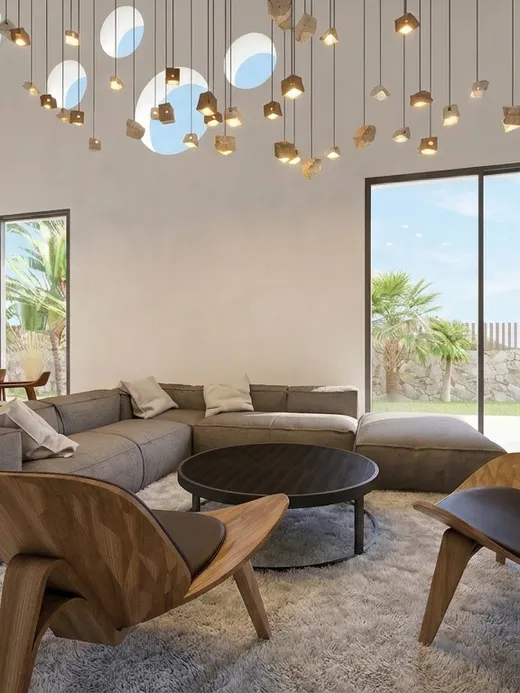
  • Living room with a modular grey sectional sofa, wood-shell lounge chairs, and full-height sliding glass doors to the garden.
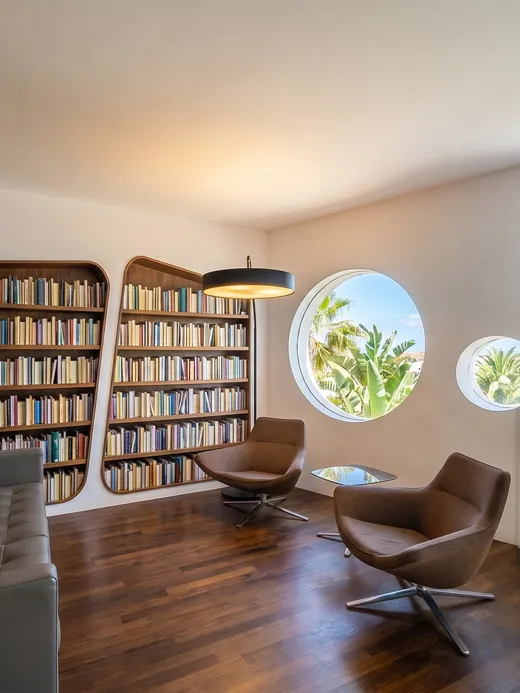
  • Upstairs reading nook with built-in walnut bookshelves, leather sofa, and round porthole windows framing garden and sky views.
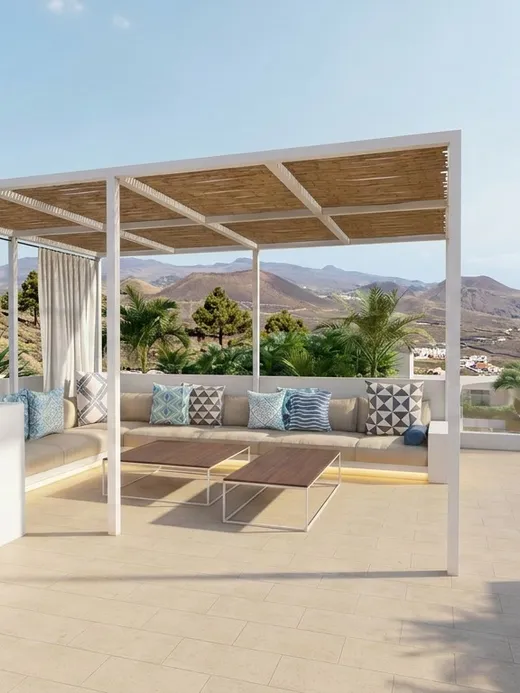
  • Rooftop terrace with a timber pergola, curtained lounge seating, and panoramic views over the coastline and ocean.
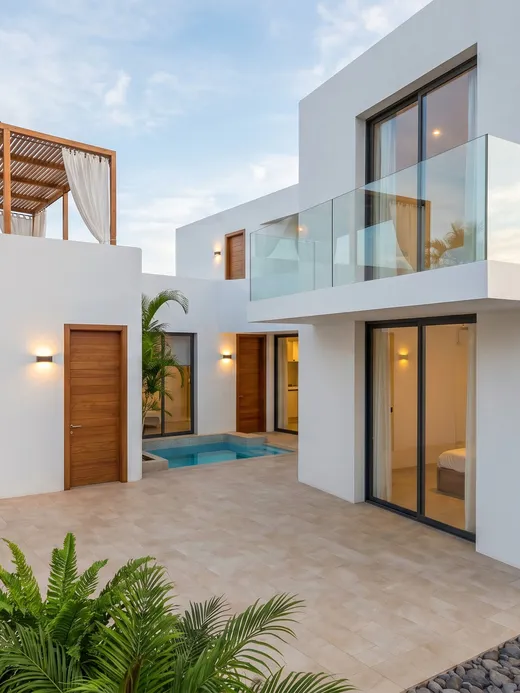
  • Rear courtyard at dusk with a private plunge pool between two wings of the villa, glass balcony above.
  • Clifftop white villa with cantilevered volumes overlooking the ocean horizon, edged by a rugged volcanic stone retaining wall and desert landscaping.
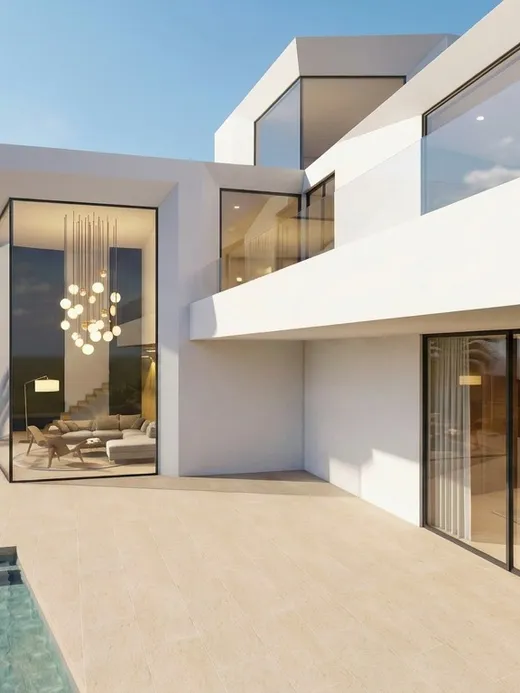
  • Rear terrace of the villa with an L-shaped plunge pool, a glazed corner living room, and the sea visible beyond.
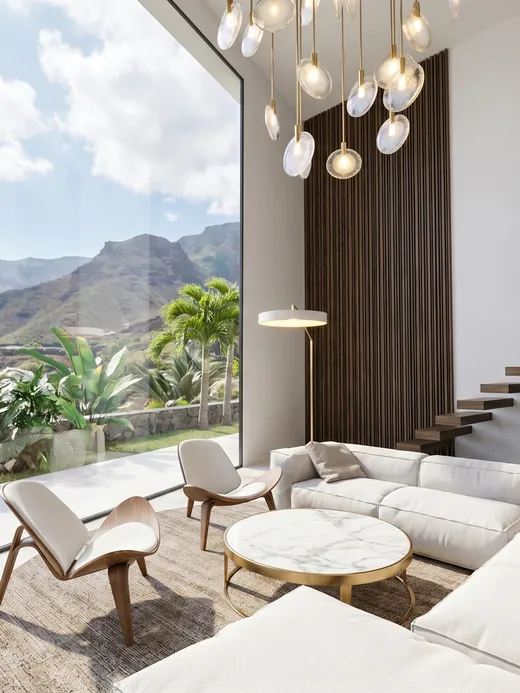
  • Double-height living room with a floor-to-ceiling glazed corner, a cascading round-bulb pendant light, a floating timber stair, and mountain views.
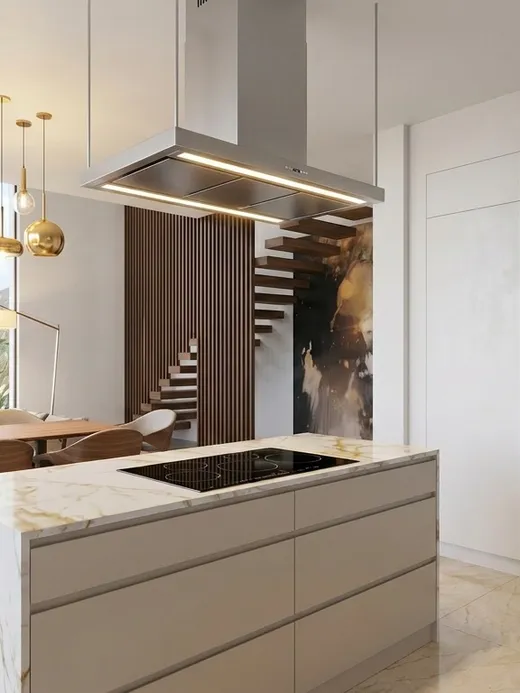
  • Open kitchen with a marble-topped island and integrated built-in ovens, framed by a mountain view through floor-to-ceiling glass.
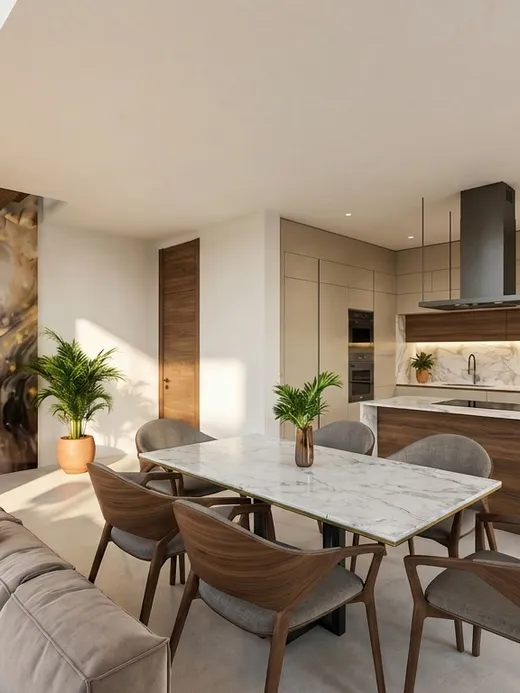
  • Dining and living area with a walnut dining table and chairs, a dark abstract art panel beside the floating stair, and the open kitchen beyond.
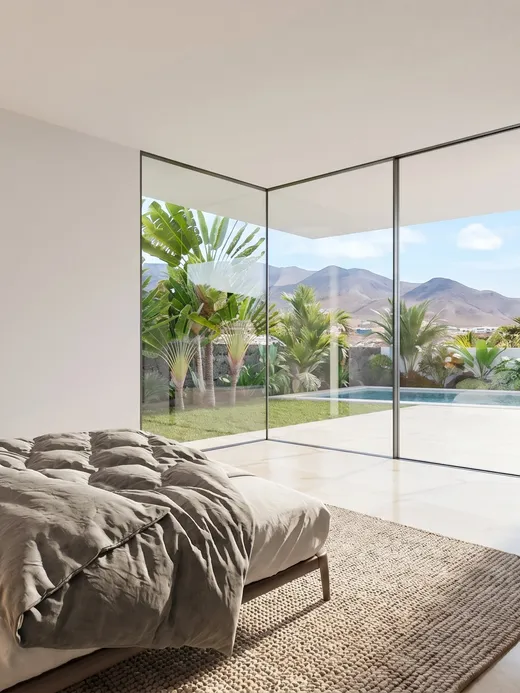
  • Bedroom with a floor-to-ceiling glazed corner opening onto the pool terrace and mountain views, with a walnut wardrobe to one side.
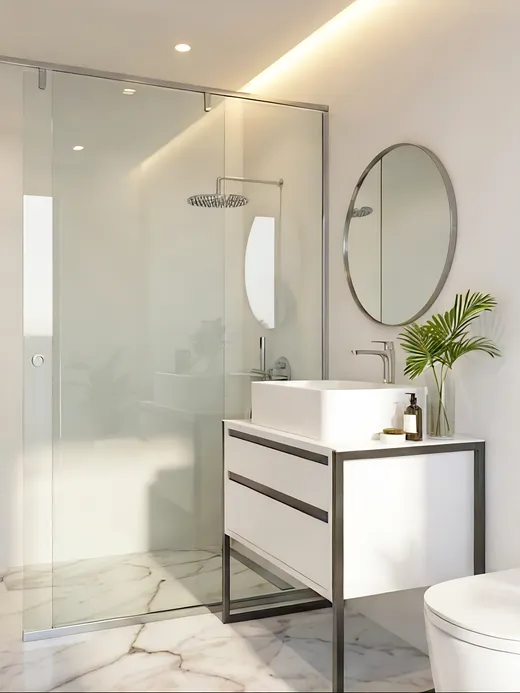
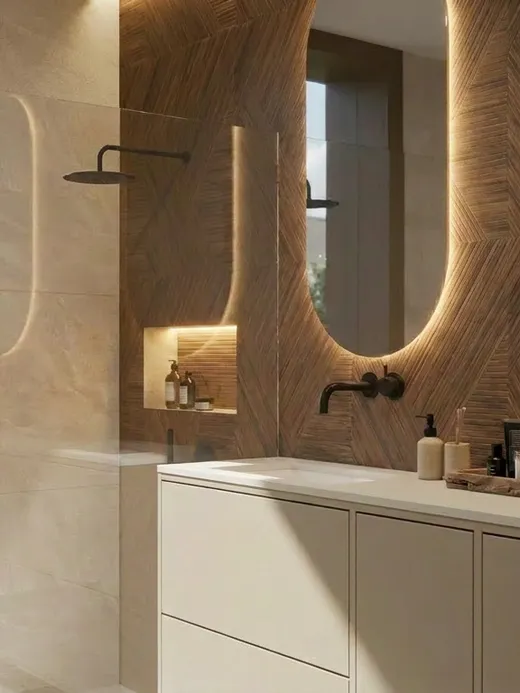
  • En-suite bathroom with a frameless glass shower, a round wall mirror, a floating white vanity, and potted greenery.
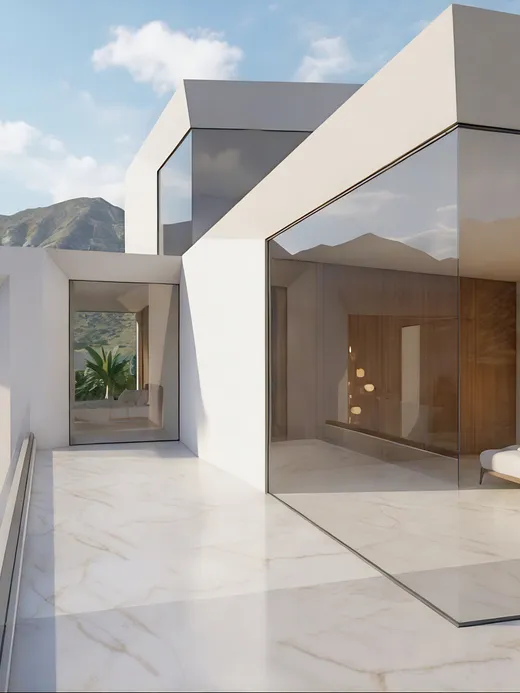
  • Upper-level terrace bridging two glazed volumes, a lounge on one side and a bedroom on the other, framed by mountain views over a marble-tiled floor.
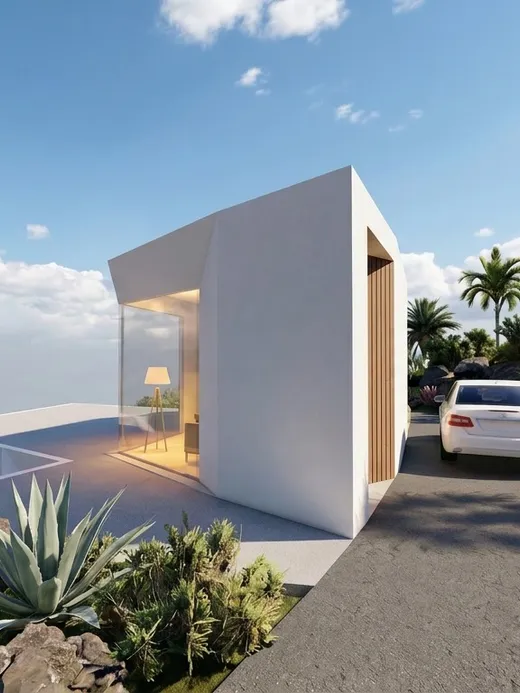
  • Driveway approach to the villa's angular white volume, framed by palms, agave, and volcanic rock outcrops with the ocean visible beyond.
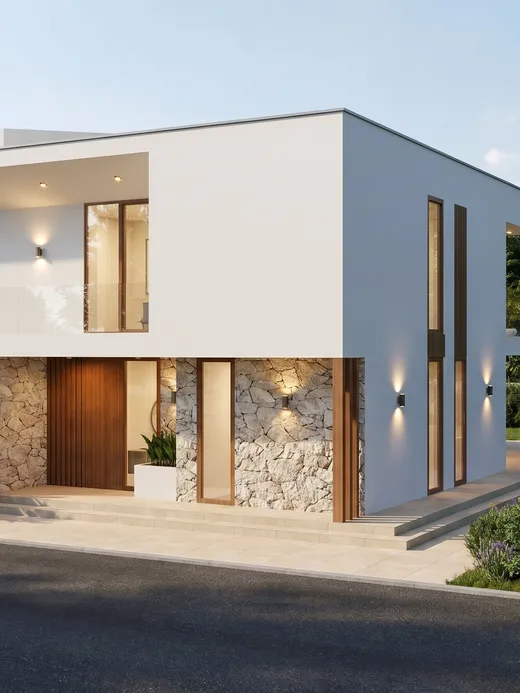
  • Front facade of Marea villa at dusk with a timber-slat garage door, split-face stone entry wall, and a covered upper terrace lit from within.
  • Rear facade of Marea villa at dusk with an open terrace lounge, folding glass doors, and interior lighting glowing through stone-clad columns.
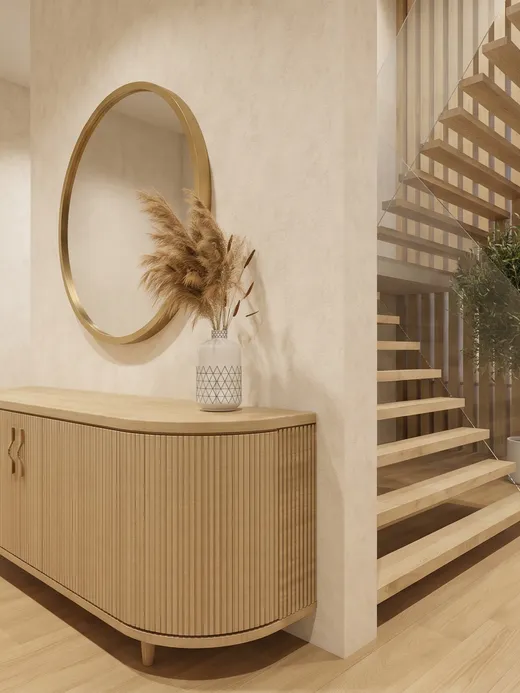
  • Entry hall with a round brass-framed mirror, a curved oak console table, and a floating timber staircase rising beside a glazed stairwell.
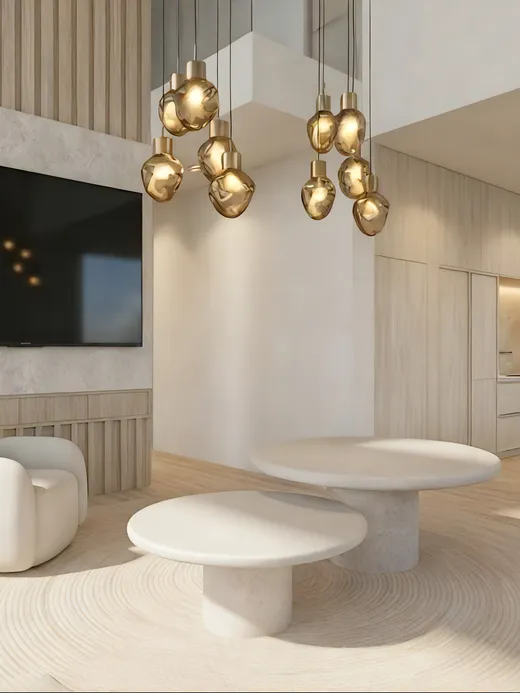
  • Open-plan living room with a stone-clad media wall, round bulb pendant lights, and low upholstered seating, with the kitchen visible beyond.
  • Dining area with a walnut table and upholstered chairs beneath a brass leaf-shaped pendant light, framed by abstract artwork and the kitchen beyond.
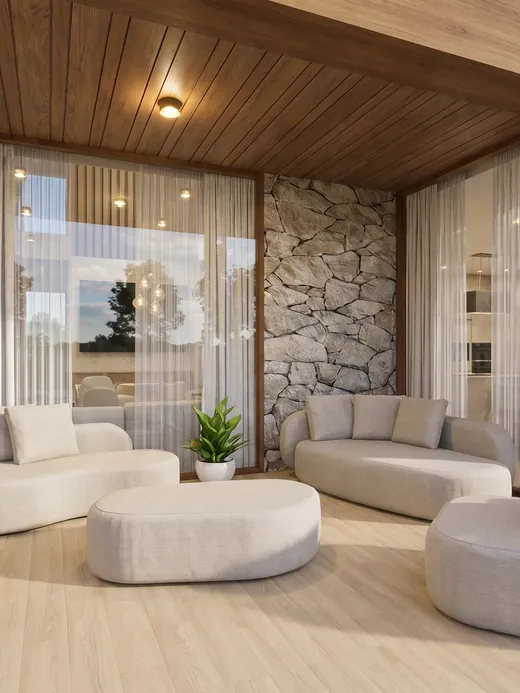
  • Double-height family lounge under a wood-clad ceiling, with curved upholstered sofas, a stone accent wall, and glazed views into the garden.
  • Primary bedroom with a floating oak desk nook, an upholstered armchair, and a floor-to-ceiling window framing the garden trees.
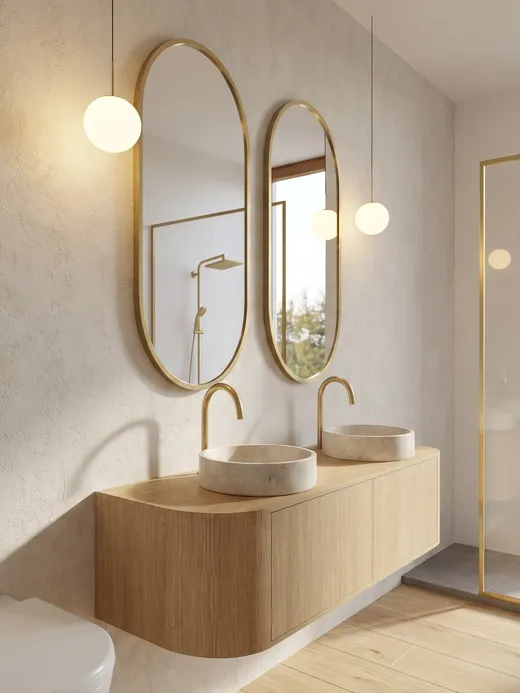
  • En-suite bathroom with twin stone vessel sinks, oval brass-framed mirrors, and a walk-in glass shower opening onto a garden view.
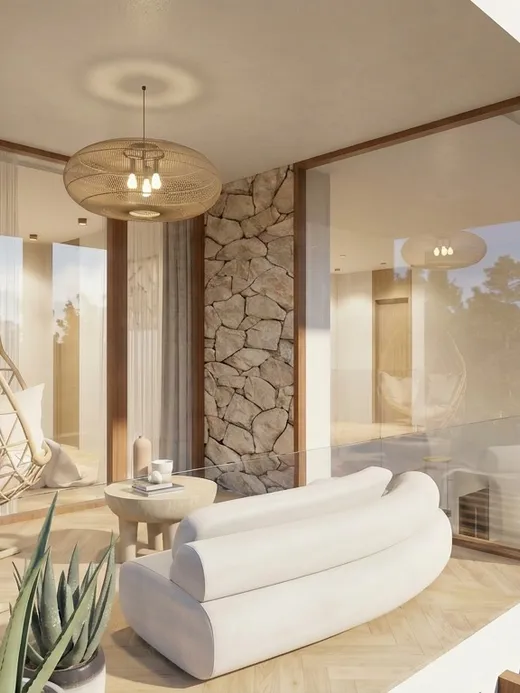
  • Covered upper balcony with a hanging rattan lounge chair, a stone accent wall, and a glass balustrade overlooking the garden.
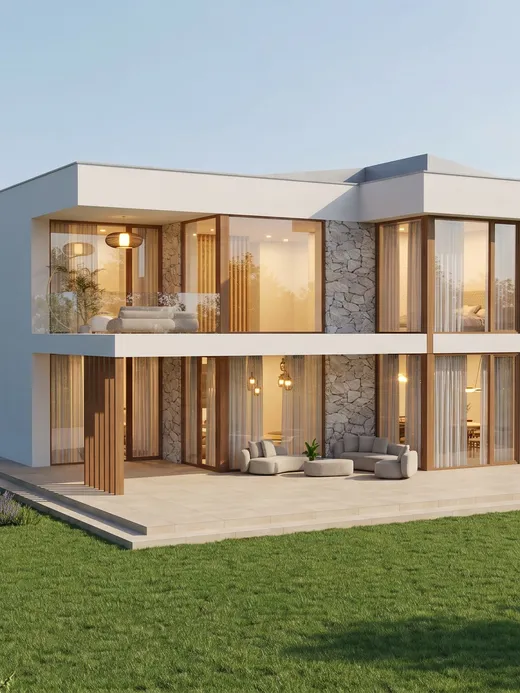
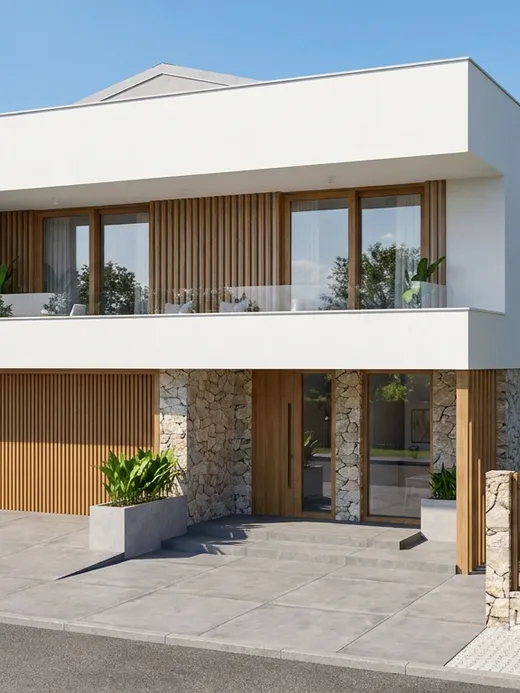
  • Front facade of Brisa villa with split-face stone cladding, a timber-slat garage door and entry screen, and a stone-walled garden entrance.
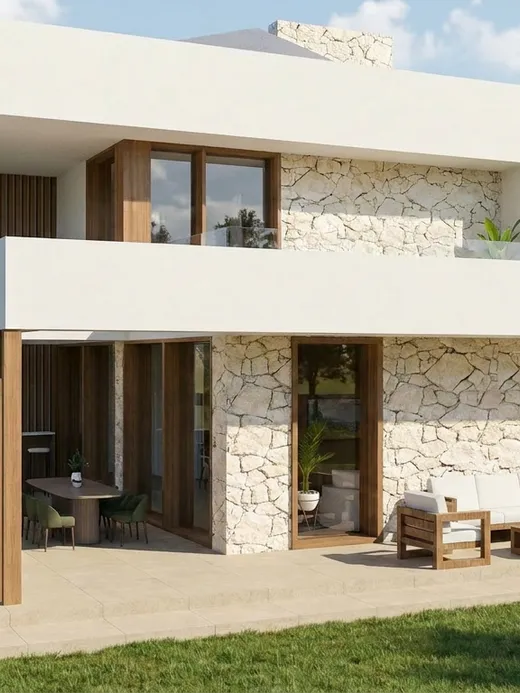
  • Rear facade of Brisa villa with a stone accent wall, timber-clad columns, and a covered terrace lounge opening onto the garden.
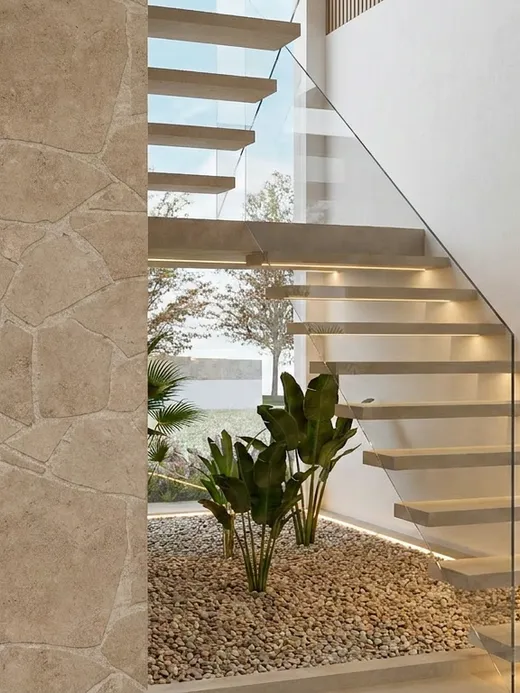
  • Floating stone staircase rising beside a glass balustrade, with a sunken pebble planter and a split-face stone column at its base.
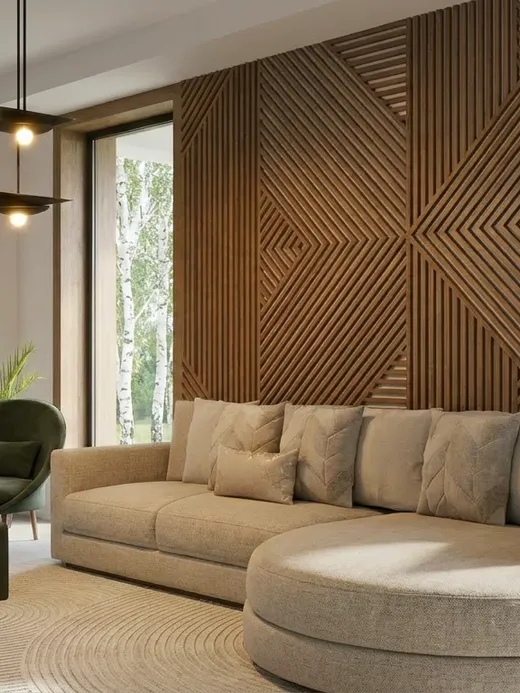
  • Open-plan living room with a geometric timber-slat feature wall, a curved beige sofa, and full-height windows framing the garden.
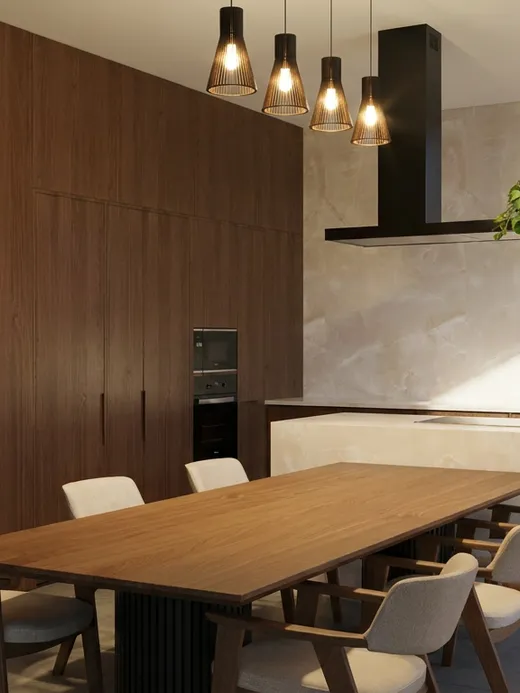
  • Open kitchen and dining area with dark walnut cabinetry, a stone-topped island, pendant lighting, and a long walnut dining table.
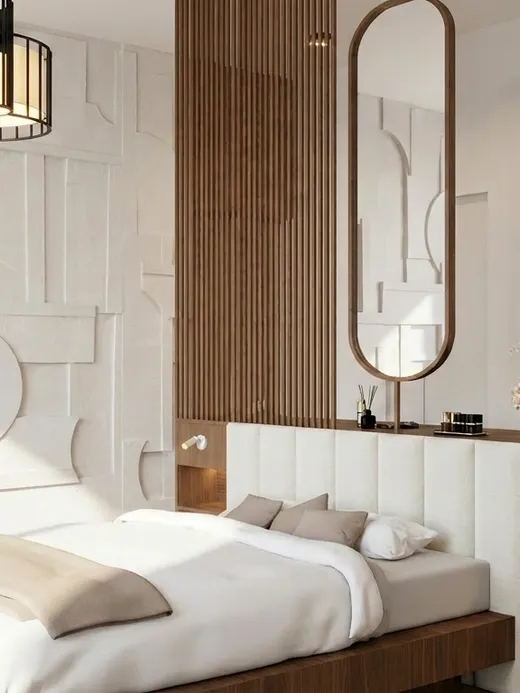
  • Primary bedroom with a sculpted plaster feature wall, a floating oak vanity, an oval mirror, and pendant lighting over the bed.
  • En-suite bathroom with a timber-textured feature wall, twin vessel sinks, backlit oval mirrors, and a glass shower opening onto a garden view.
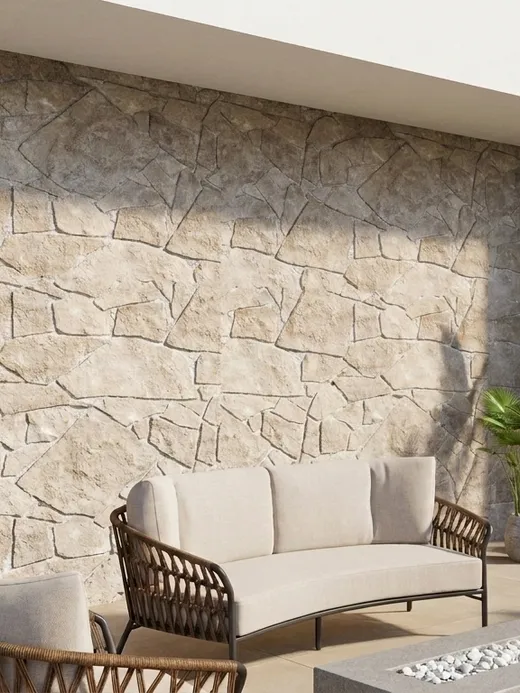
  • Covered terrace with a stone accent wall, woven lounge chairs, and a built-in fire pit table overlooking the garden.
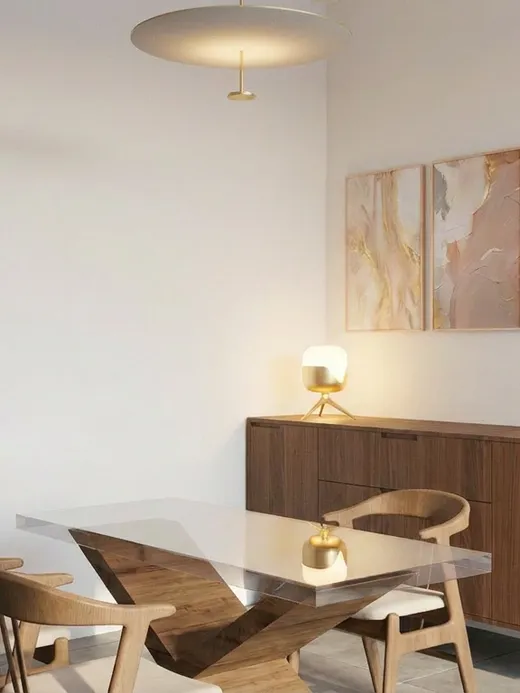
  • Home office nook with a sculptural glass-and-timber desk, woven dining chairs, a walnut sideboard, and a triptych of abstract art.
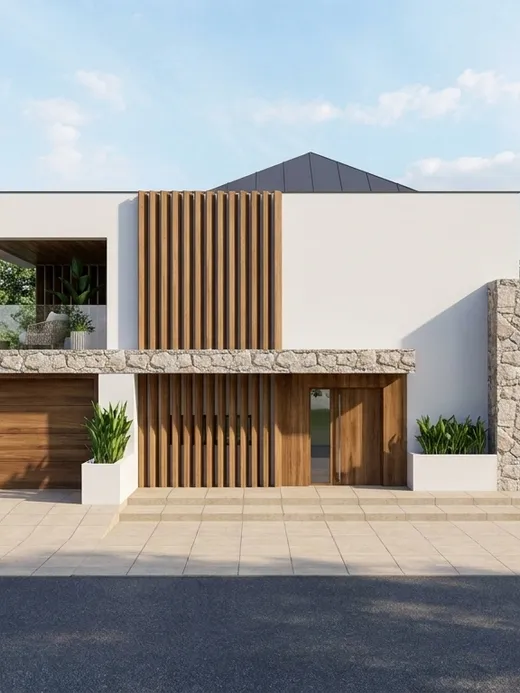
  • Front facade of Duna villa with white render, a vertical timber slat entry screen, split-face stone cladding, and a covered upper terrace.
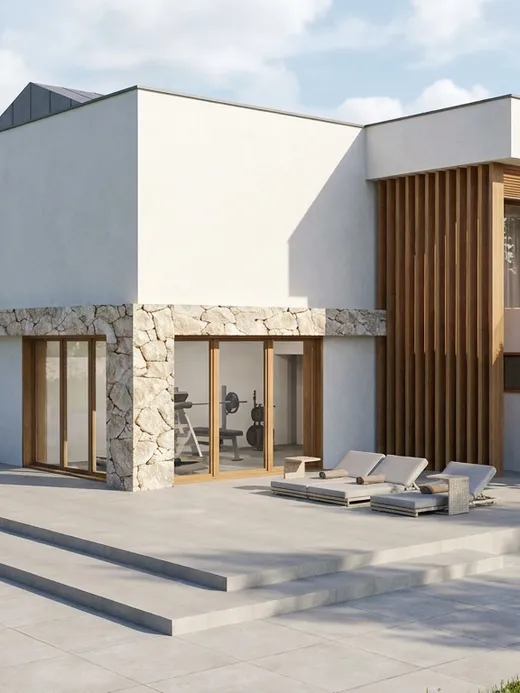
  • Rear facade of Duna villa with a ground-floor home gym behind glazed sliding doors, a stone-clad corner, and an upper terrace with lounge seating.
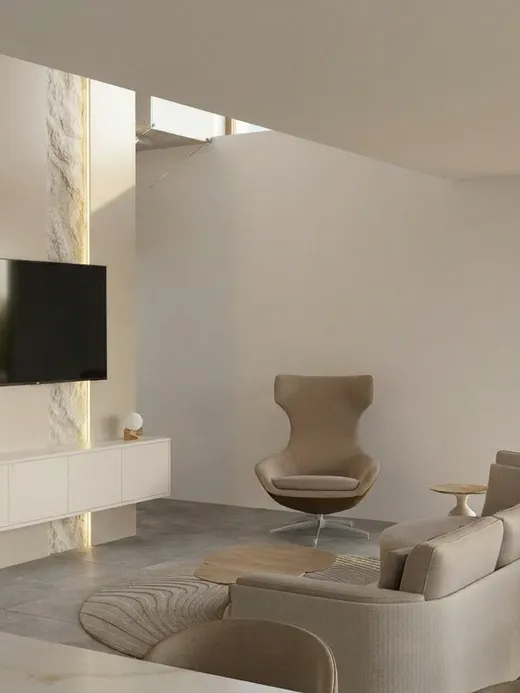
  • Double-height living room with a stone feature wall, a wall-mounted television, a curved swivel armchair, and a beige sectional sofa, open to the dining area beyond.
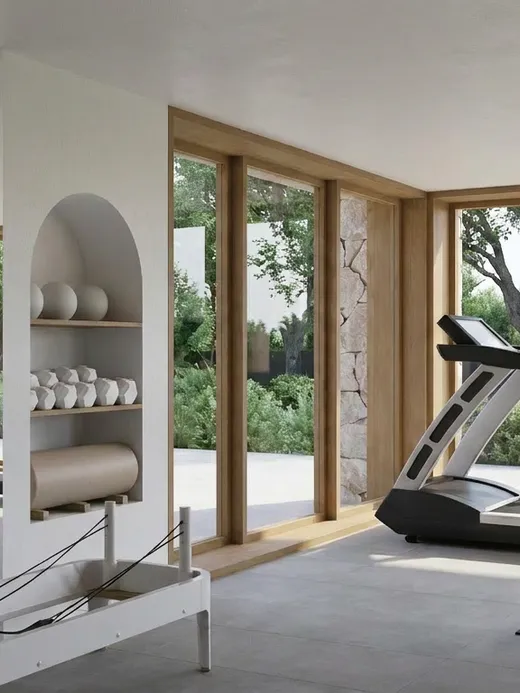
  • Home gym with a weight bench, treadmill, mirrored wall, and full-height windows opening onto the garden terrace.
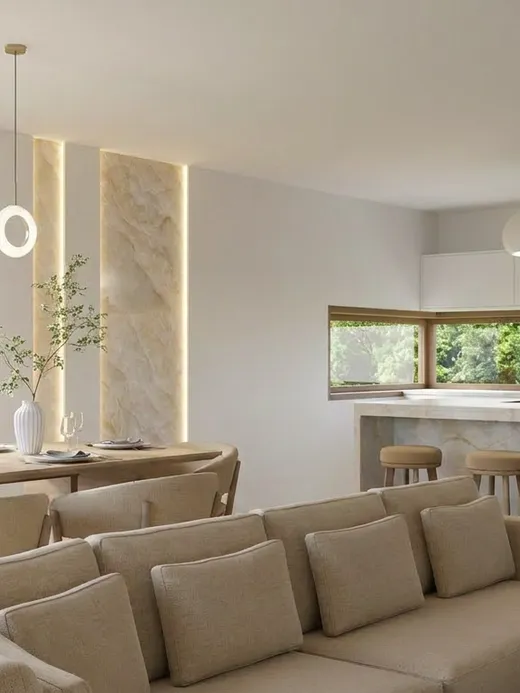
  • Open dining and kitchen area with a ring-pendant light fixture, a wood dining table, and a marble-topped kitchen island with bar stools.
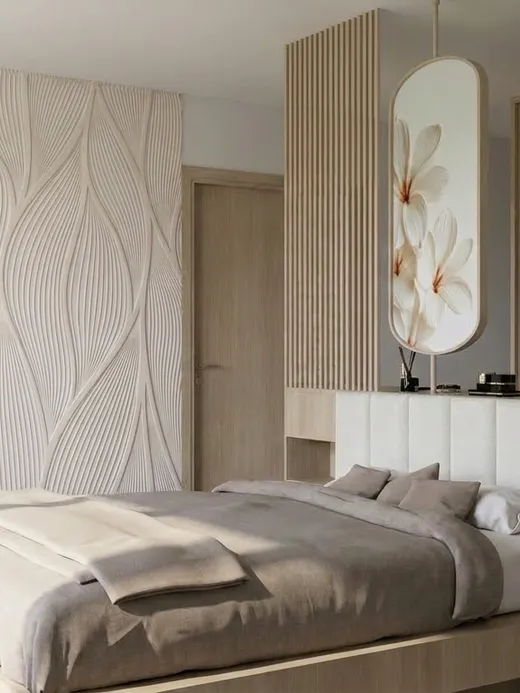
  • Primary bedroom with a sculpted wave-pattern feature wall, a floating oak bed, and a floral-motif backlit mirror panel.
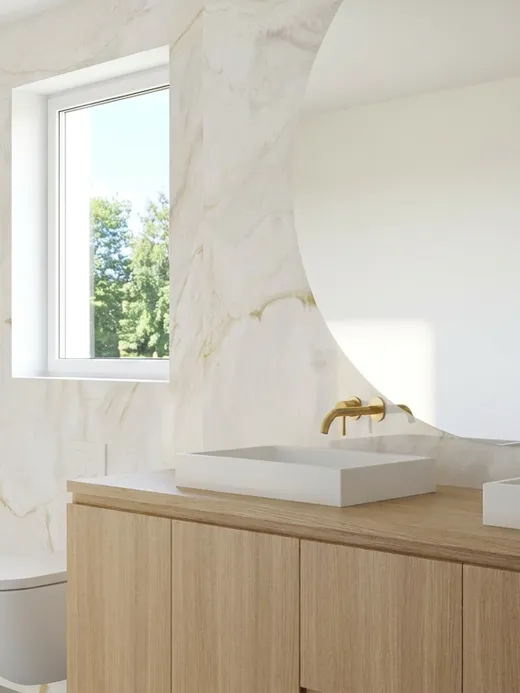
  • En-suite bathroom with veined marble walls, brass fixtures, twin countertop basins, a round mirror, and a glass-enclosed shower.
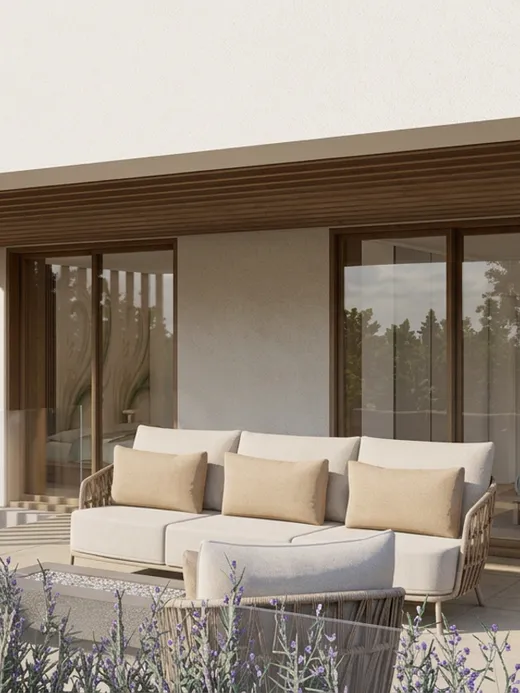
  • Covered terrace with a timber-slat canopy, a beige outdoor sofa, a built-in fire pit, and views into a lavender border and pine trees.
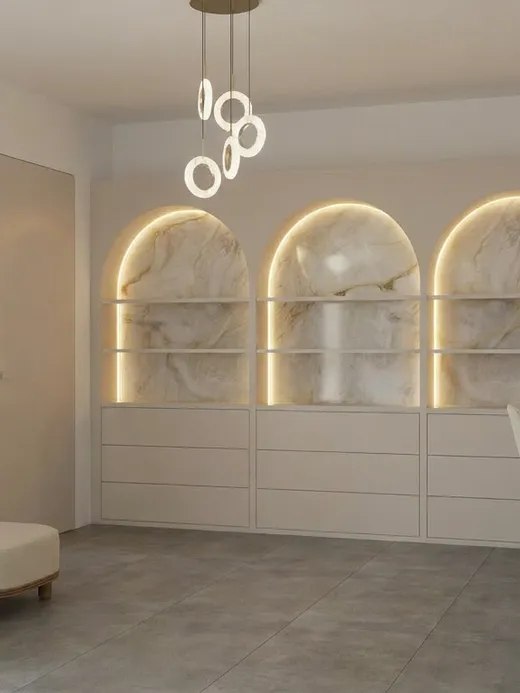
  • Reading nook with arched backlit onyx shelving, a bouclé armchair and ottoman, and a built-in bench beside a wood table.
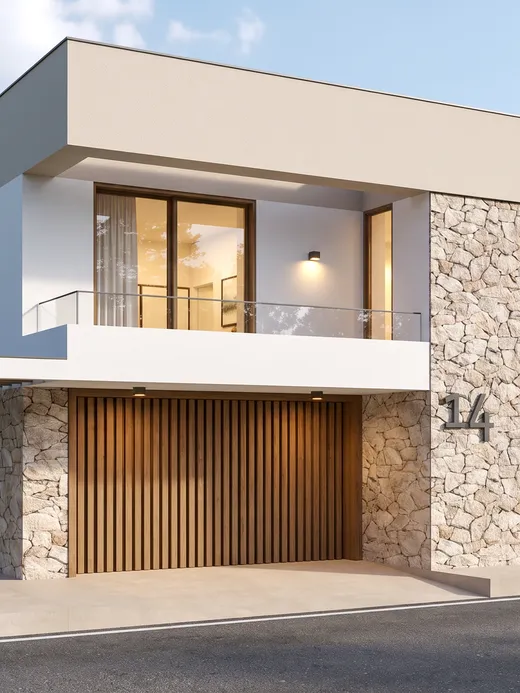
  • Front facade of Horizonte villa with a split-face stone corner, a timber-slat garage door, and a covered balcony over the entrance, set against pine and birch trees.
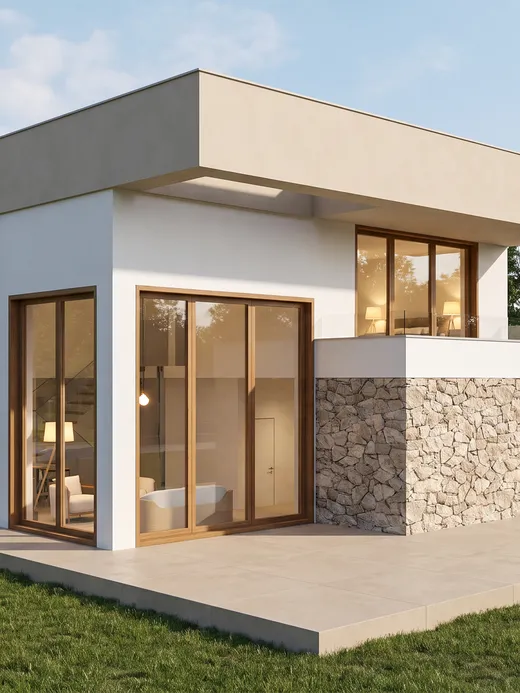
  • Side facade of Horizonte villa with white render, a split-face stone base, a timber pergola, and full-height glazing opening onto a garden terrace.
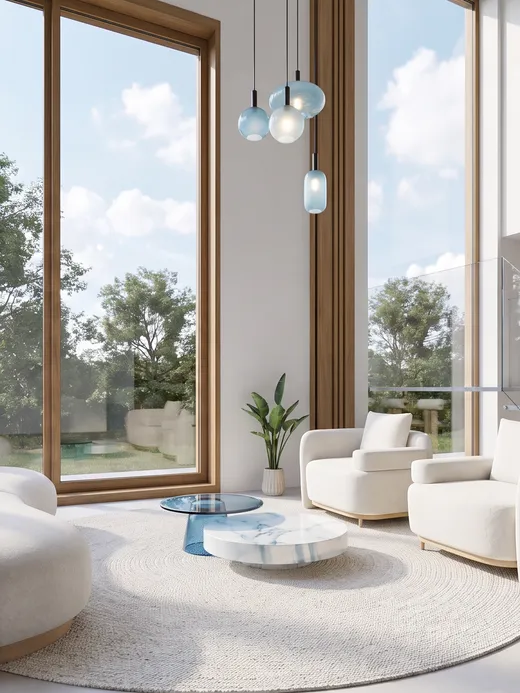
  • Double-height living room with floor-to-ceiling timber-framed windows, curved bouclé armchairs, a marble coffee table, and a floating staircase leading to the dining area beyond.
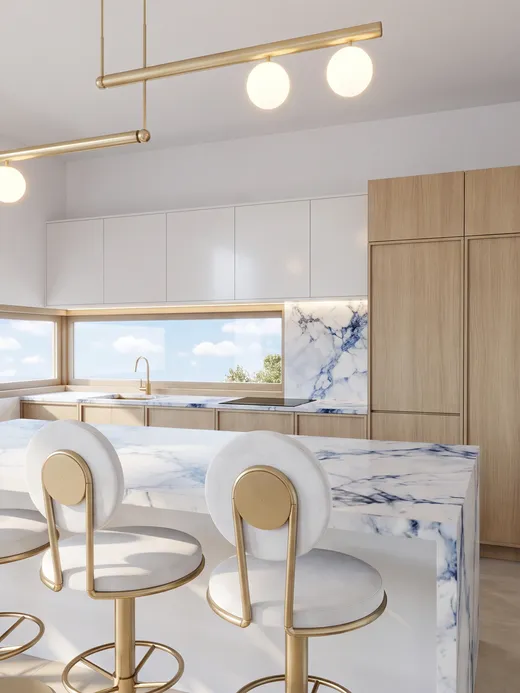
  • Open kitchen with pale oak cabinetry, a blue-veined marble backsplash and island, brass bar stools, and a brass linear pendant light.
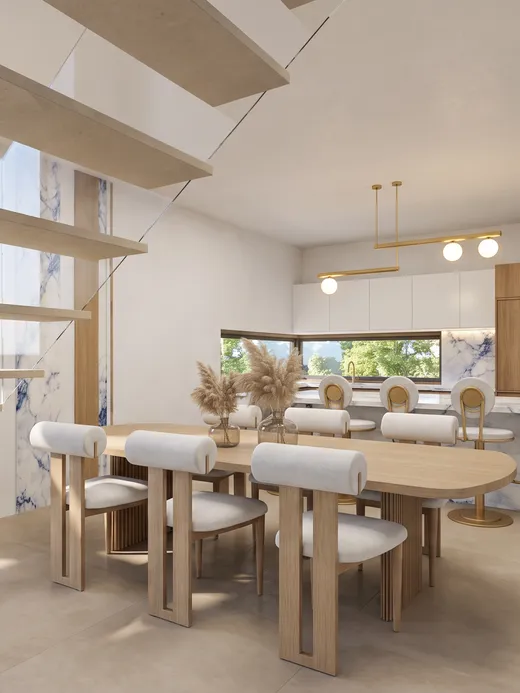
  • Dining area beneath a floating staircase, with an oval oak table, bouclé chairs, a brass pendant light, and the kitchen island visible beyond.
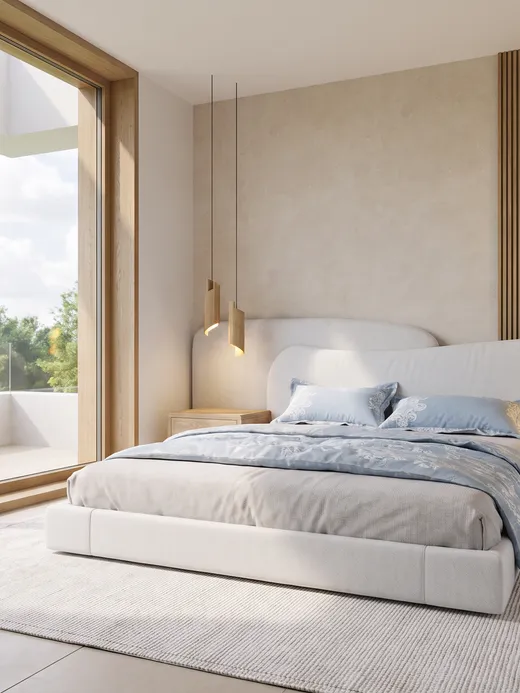
  • Primary bedroom with a sculptural corner window, a curved upholstered headboard, blue patterned bedding, and a private balcony beyond.
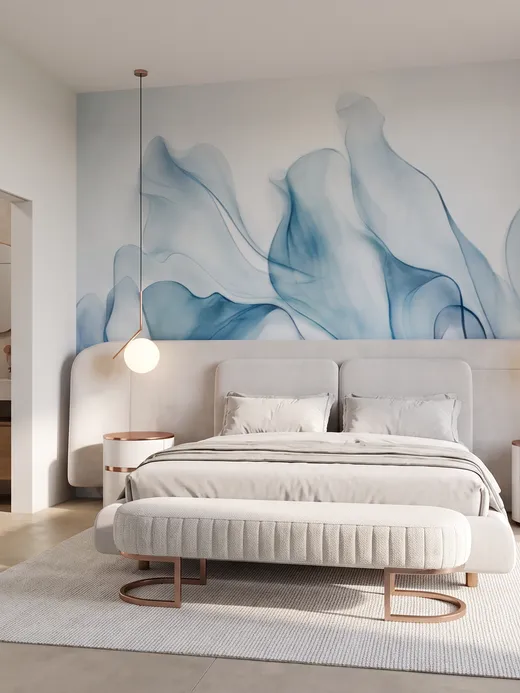
  • Bedroom with a wave-patterned blue wall mural, a curved upholstered headboard, and rose-gold pendant lighting on either side of the bed.
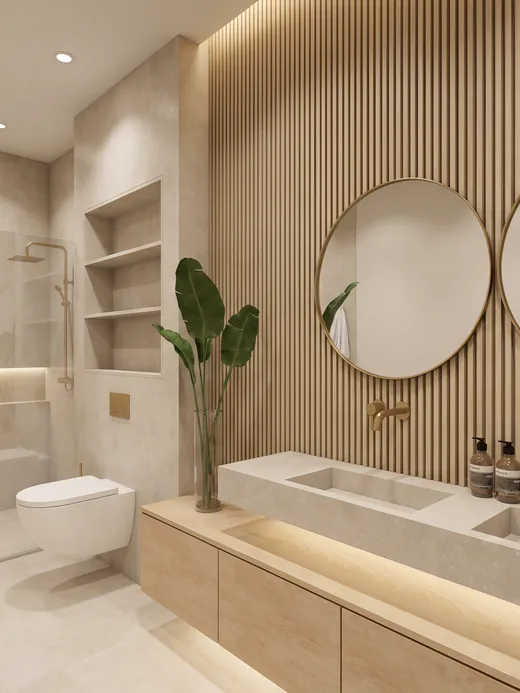
  • En-suite bathroom with a timber-slat wall, two oversized round brass-framed mirrors, a floating oak vanity with twin sinks, and a walk-in shower.
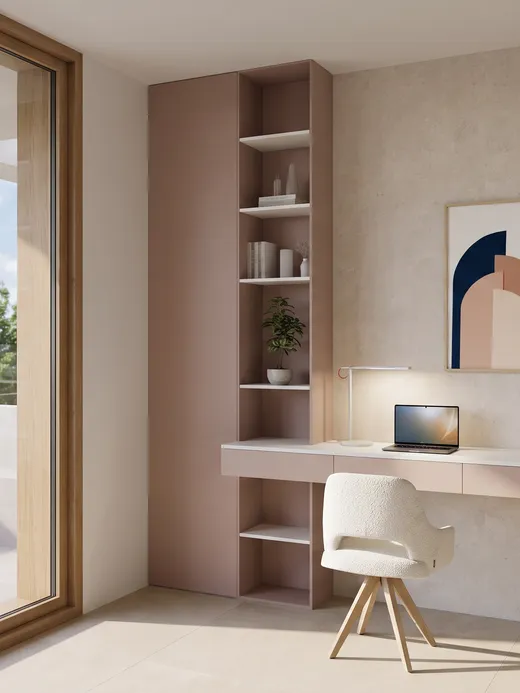
  • Built-in desk nook with dusty-rose cabinetry, open shelving, a task lamp, and a pair of abstract artworks beside a glazed door to the terrace.
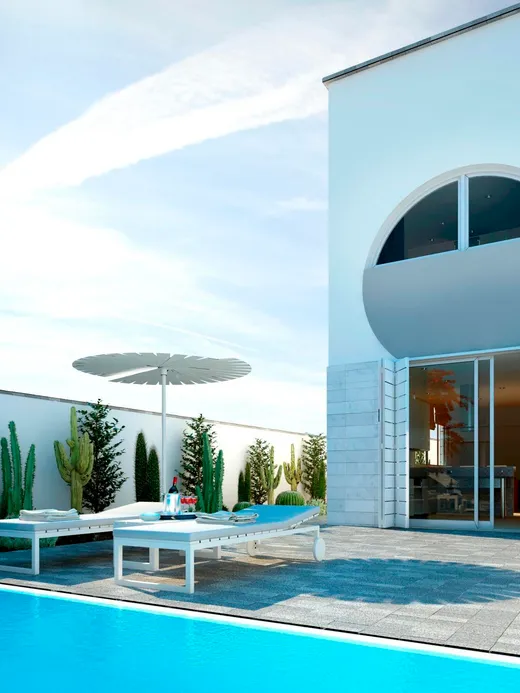
  • White villa with a circular porthole window and a half-round balcony recess, beside a lap pool and a garden of cacti and palms.
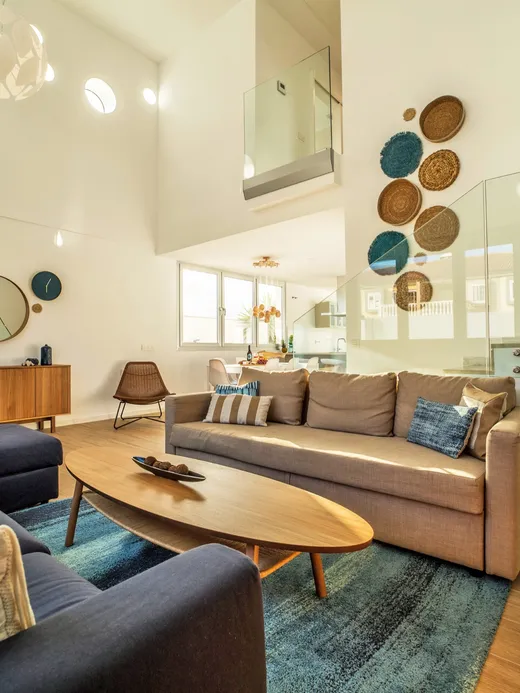
  • Double-height living room with a floating staircase, glass balustrade, a blue rug and woven wall discs, open to the kitchen and dining area.
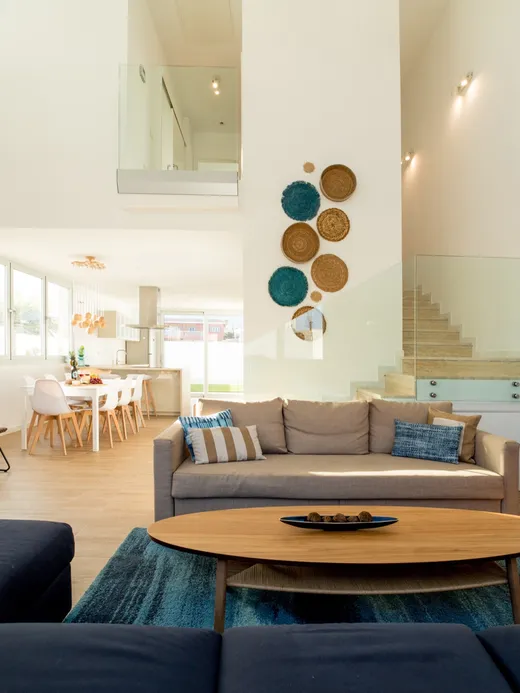
  • Open-plan living and dining space lit by round ceiling skylights, with a navy sofa, an oval timber coffee table and a floating stair.
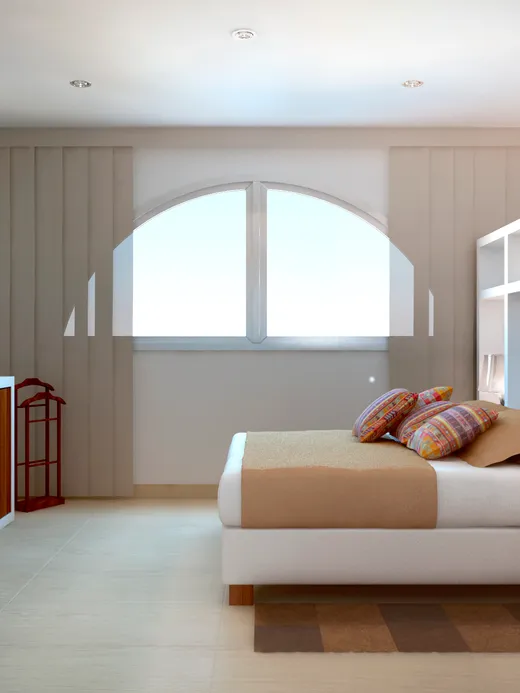
  • Bedroom with an arched window, a warm wood dresser and layered beige bedding.
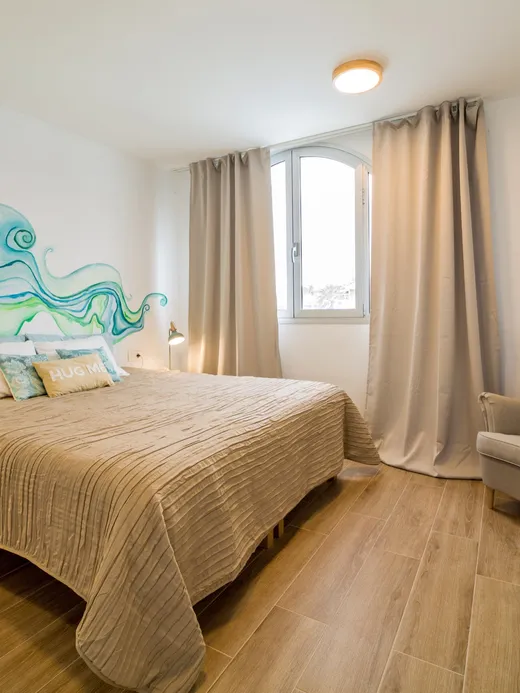
  • Bedroom with a flowing teal wave mural above the bed, brass reading lamps and an upholstered armchair.
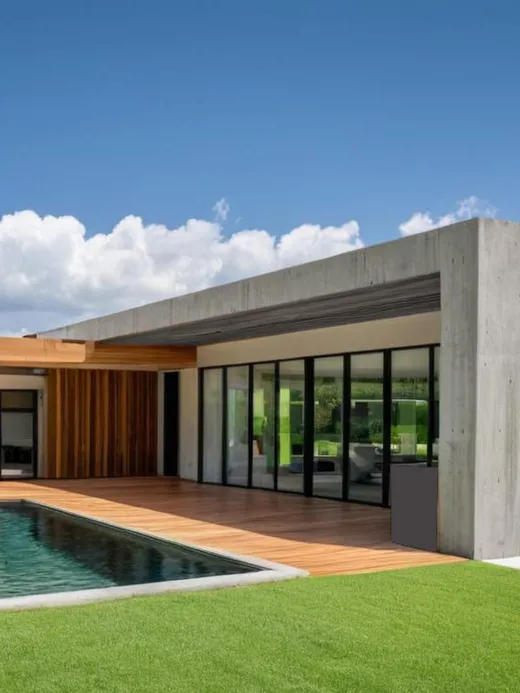
  • Low single-storey house in board-formed concrete and warm timber, with a dark-lined pool, lawn and mountain backdrop.
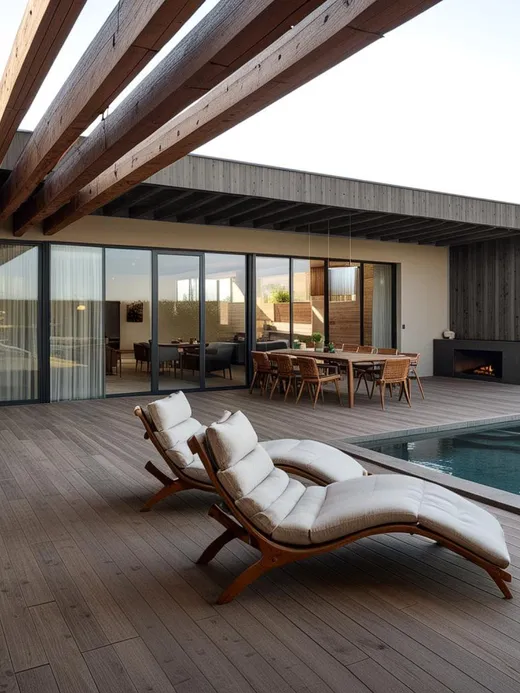
  • Timber-decked terrace under a pergola of exposed beams, with loungers beside an infinity pool facing the mountains.
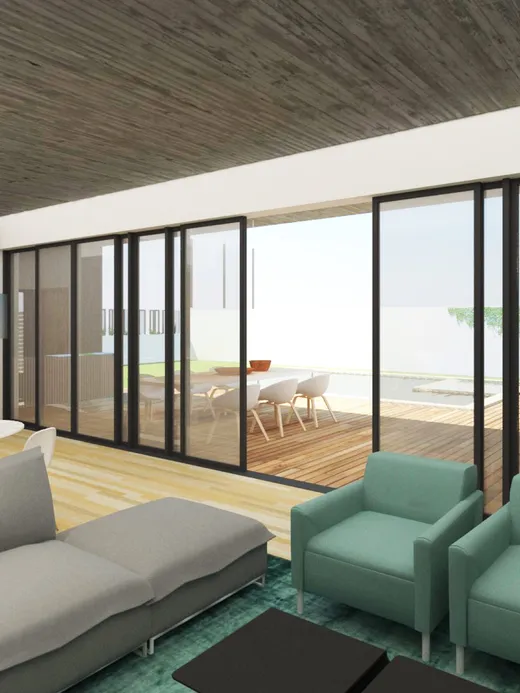
  • Open living and kitchen space with a concrete ceiling, teal armchairs and floor-to-ceiling glazing onto the terrace and pool.
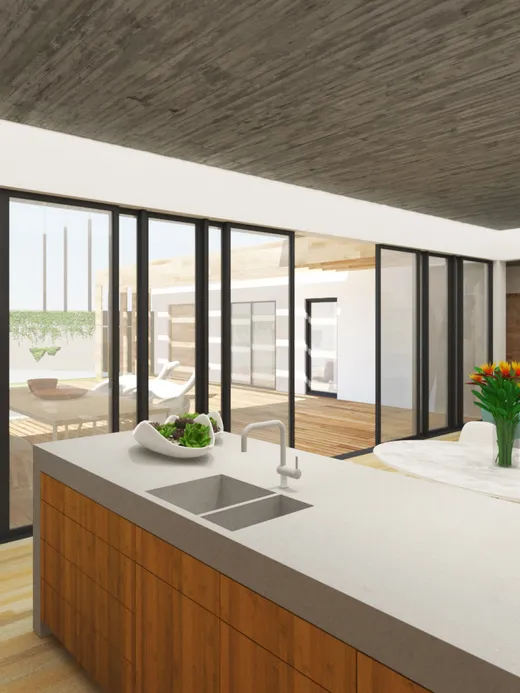
  • Kitchen with a timber island and a concrete ceiling, its glazed walls opening to the pool terrace.
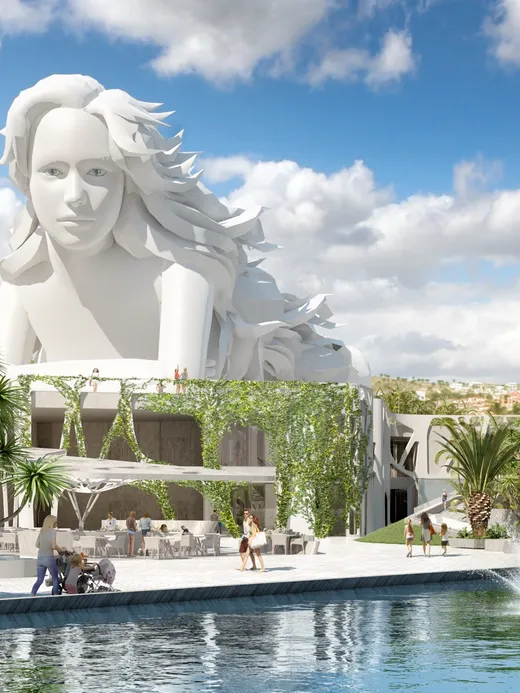
  • A monumental white sculpture of a woman's head and shoulders rising above a garden plaza with palms and fountains.
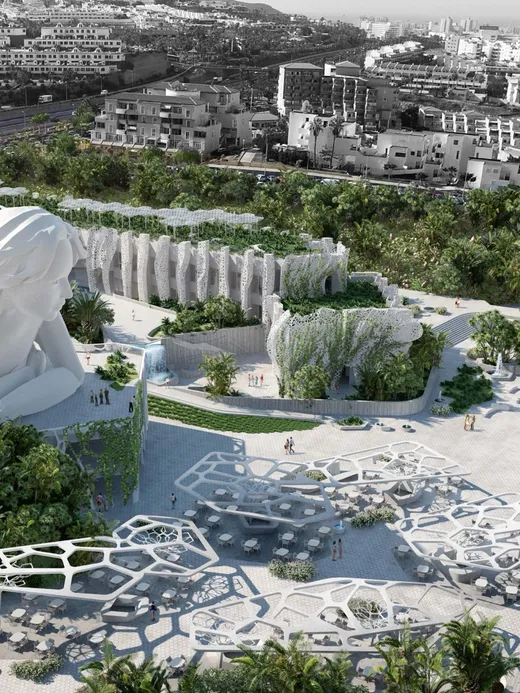
  • Aerial view of the wellness complex, a colossal reclining figure set among terraced gardens, pavilions and fountains above the town.
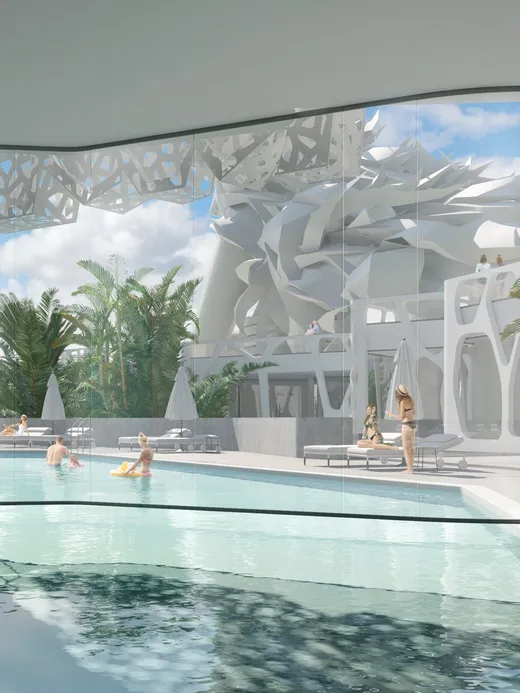
  • Indoor-outdoor pool framed by organic white lattice screens and teal mosaic walls, opening to a palm garden.
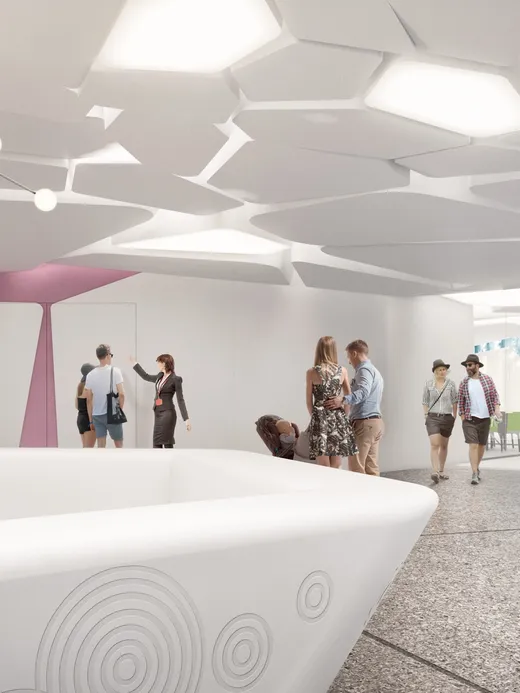
  • Reception hall with a sculptural white counter and an organic honeycomb ceiling.
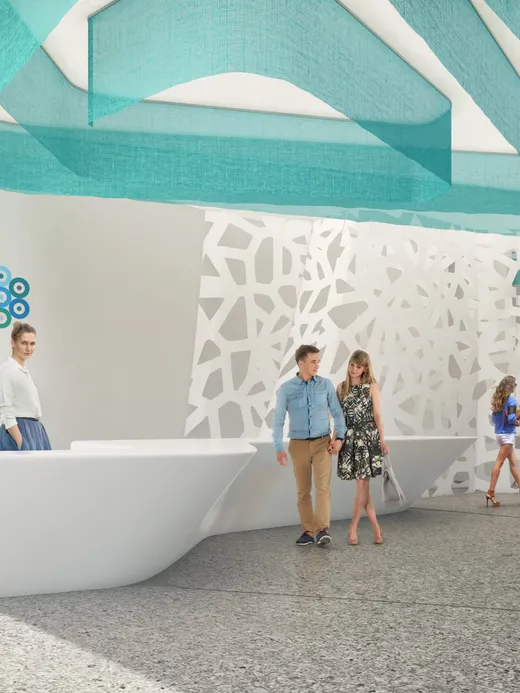
  • Reception area with turquoise ribbon ceiling detailing and a perforated white screen.
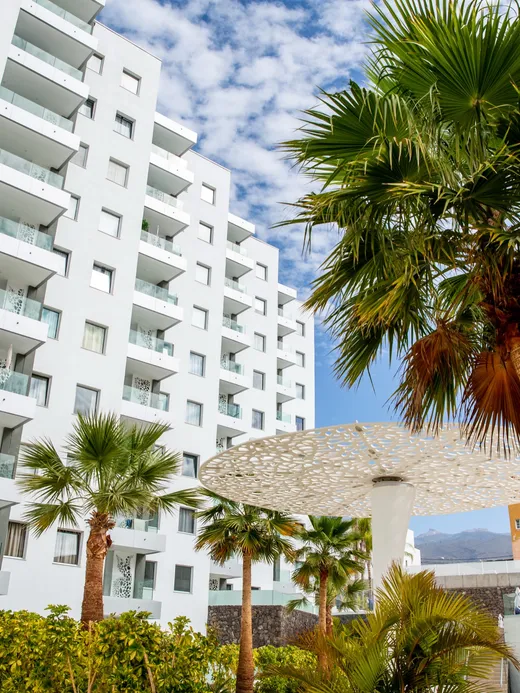
  • White apartment building with perforated organic balcony screens, framed by palms against a cloud-streaked sky.
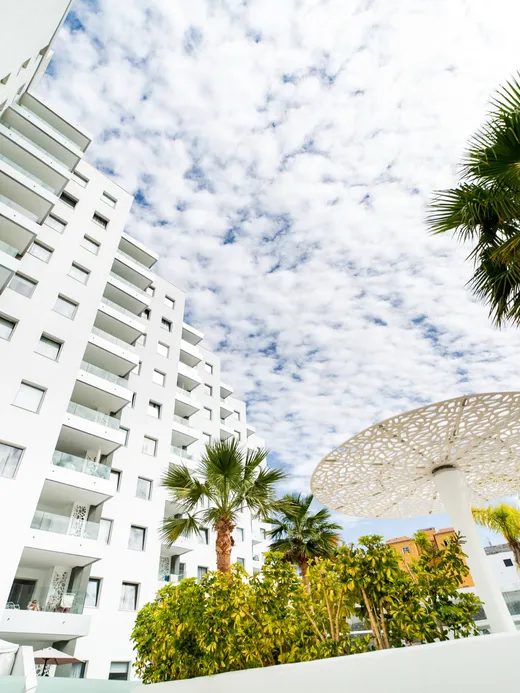
  • Facade of the white apartment complex rising above palm gardens, its balconies fitted with lace-like perforated panels.
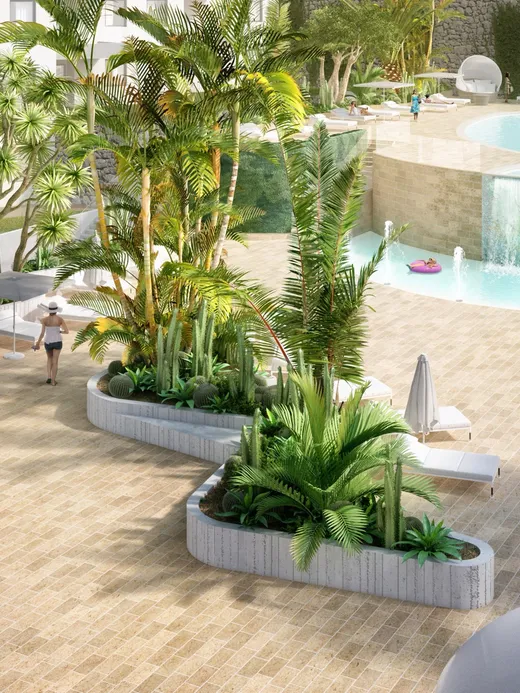
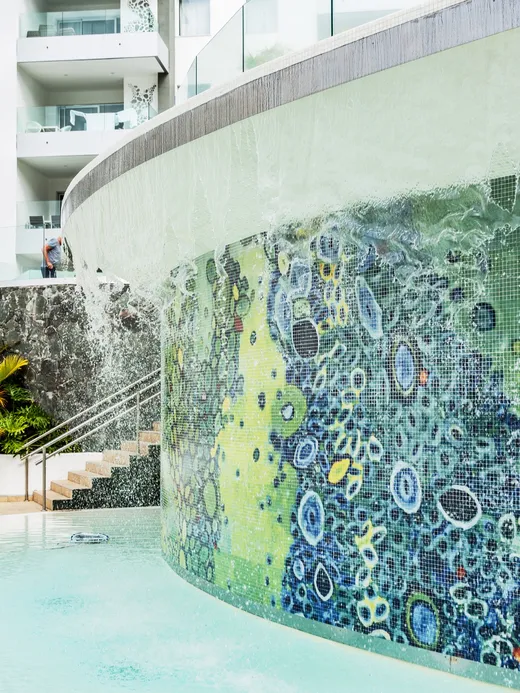
  • Large curved pool with a decorative blue-green mosaic water wall, surrounded by palms and the apartment blocks.
  • Close view of the mosaic water wall spilling into the pool beside a planted rockery.
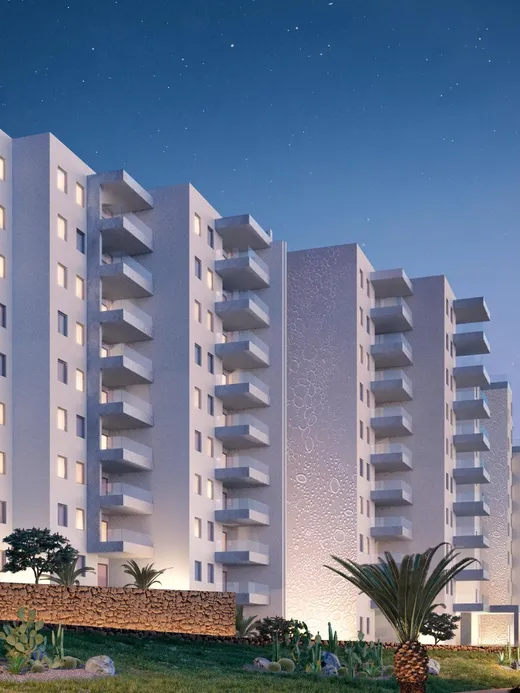
  • The white apartment blocks at dusk, balconies lit warm against a deep blue sky and palm gardens.
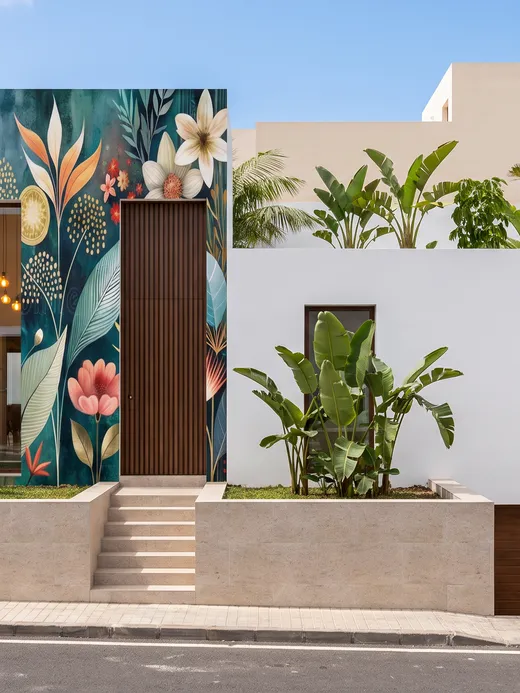
  • Exterior render of a single-storey home with an entrance facade covered in a colourful botanical mural, framed by banana palms and a stone garden wall.
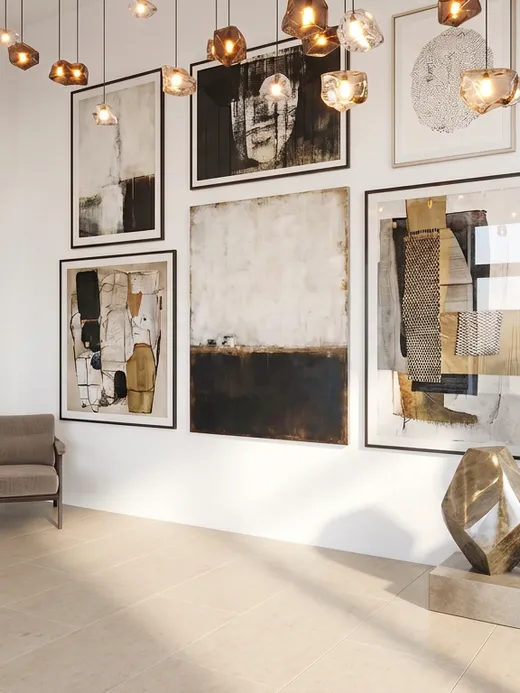
  • Render of the double-height entrance gallery hung with abstract artworks and sculptures beneath a cluster of pendant lights.
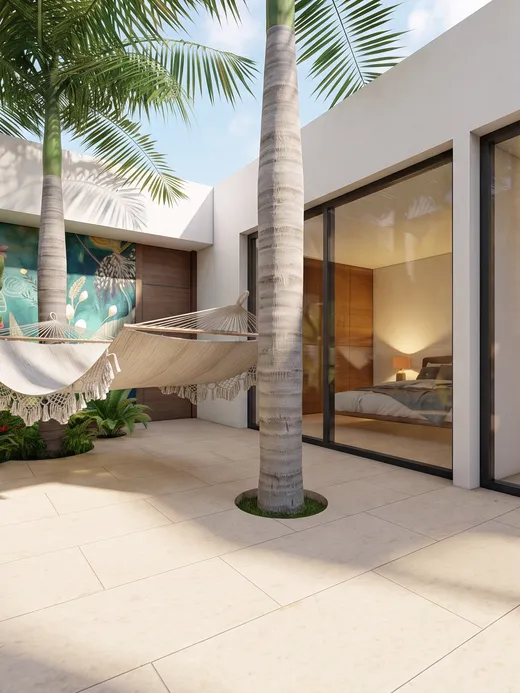
  • Render of a planted interior patio with tall palms, a woven hammock and a botanical mural wall, opening onto bedrooms through full-height glazing.
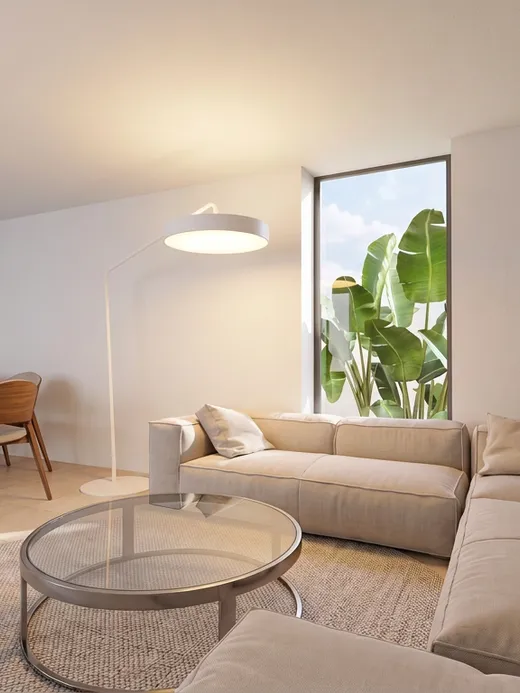
  • Render of the living and dining area with a corner sofa, wood dining table and a large botanical mural on the end wall.
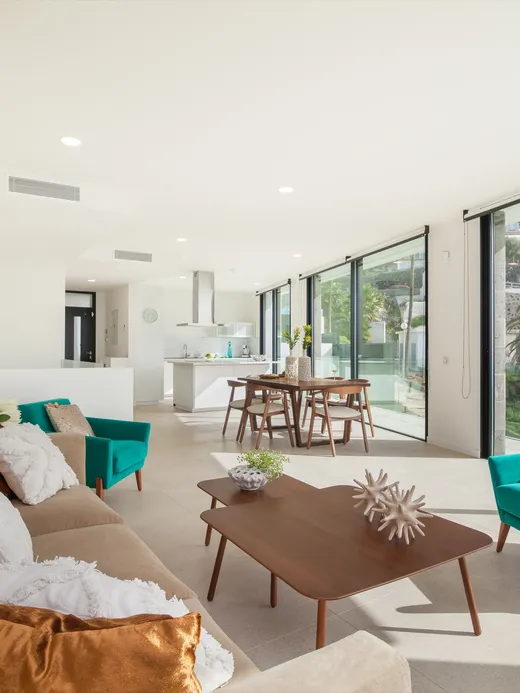
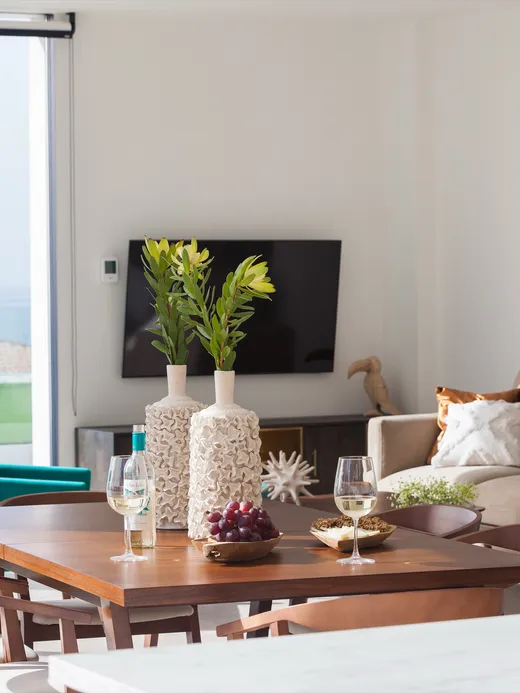
  • Open-plan living room with a linen sofa, turquoise accent chairs, camel leather cushions and a timber dining table, opening through full-height glazing to the garden.
  • Living and dining area with turquoise chairs and a fluid-art wall in blues and coppers, framed by floor-to-ceiling windows onto the terrace.
  • Bedroom with an emerald velvet bed and an oversized red-and-green fluid-art mural filling the headboard wall, with brass side tables.
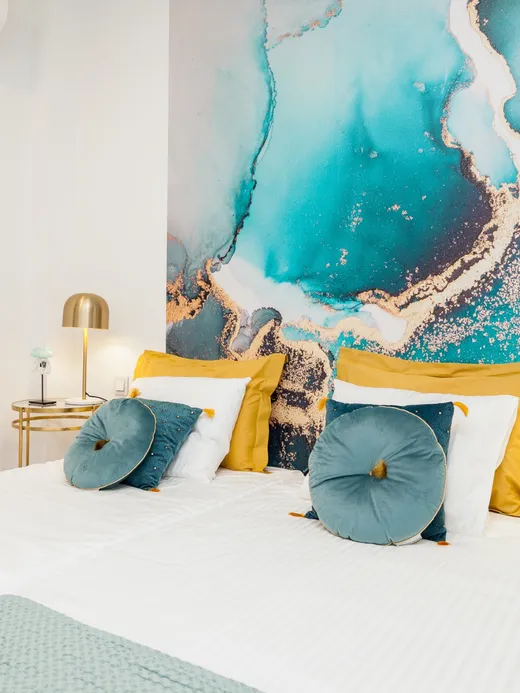
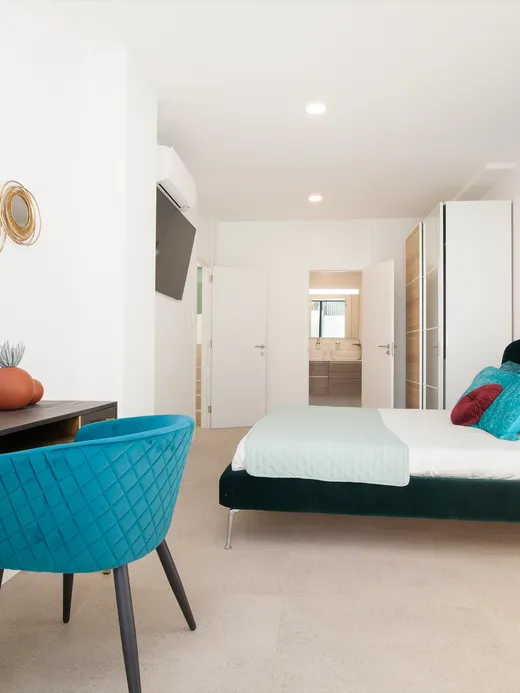
  • Bedroom with a blue-and-copper fluid-art headboard wall, a teal velvet desk chair and gold mirror detailing.
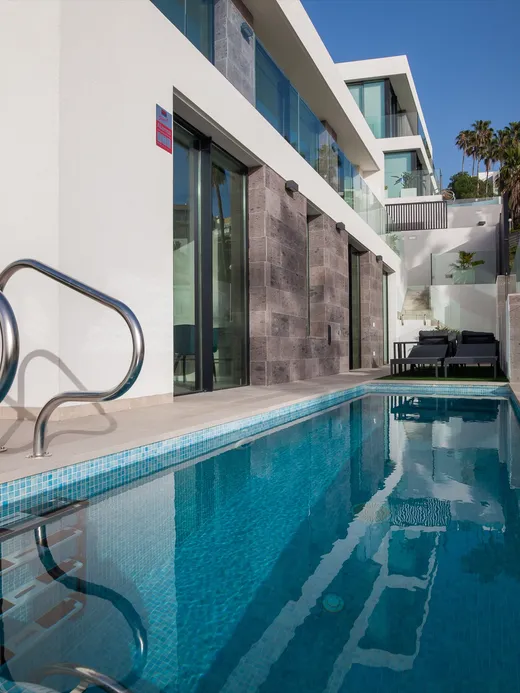
  • Narrow pool running beside the white stepped villas, with a glass balustrade and hillside beyond.
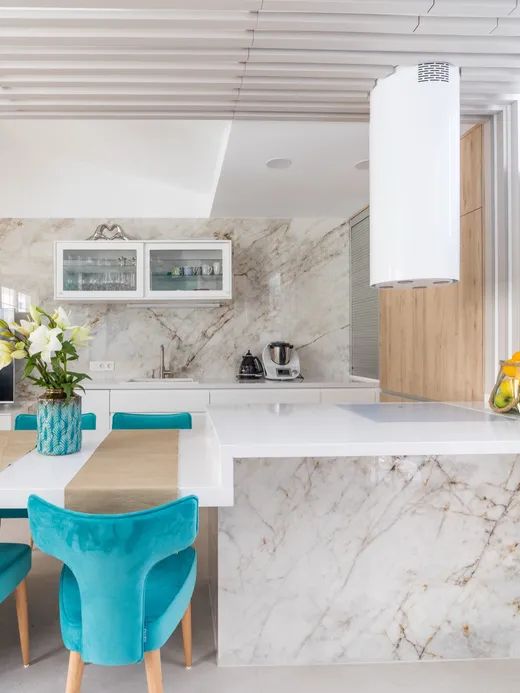
  • Marble kitchen island with turquoise velvet chairs, a slatted timber ceiling and a vertical timber screen dividing the space.
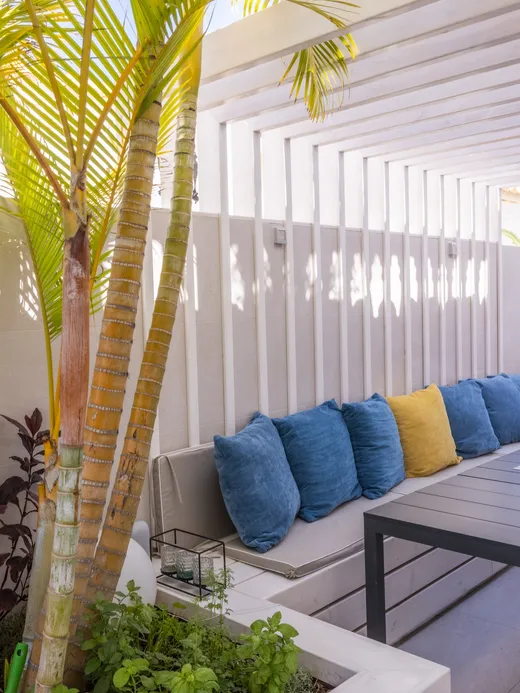
  • Pergola-shaded terrace with a built-in bench, blue and yellow cushions, a dark dining table and palms.
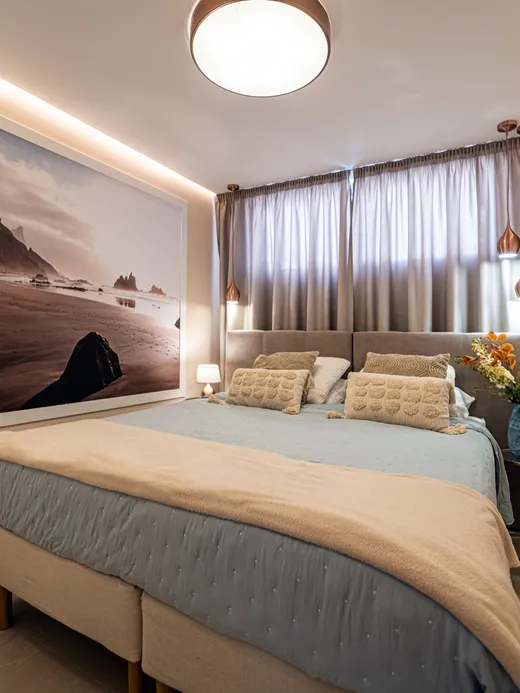
  • Bedroom with a black-sand beach photo mural above the bed, copper pendant lights and warm neutral bedding.
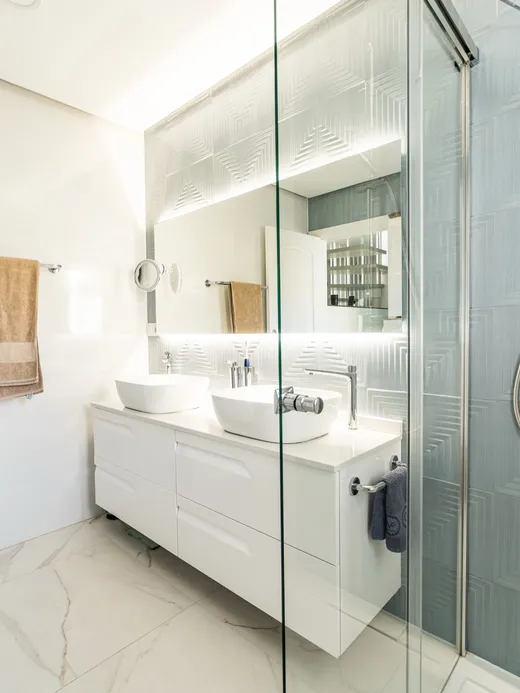
  • Bathroom with a double white vanity, a glass shower and textured teal wall tiles beside marble.
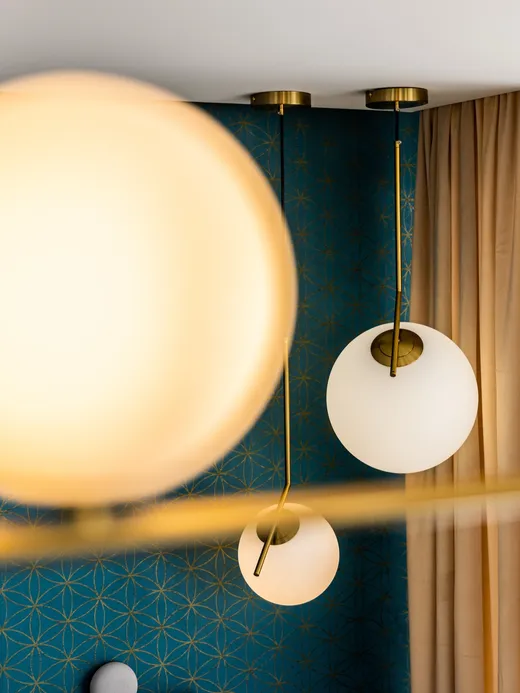
  • Deep-blue geometric wallpaper with a pair of warm brass globe pendant lights.
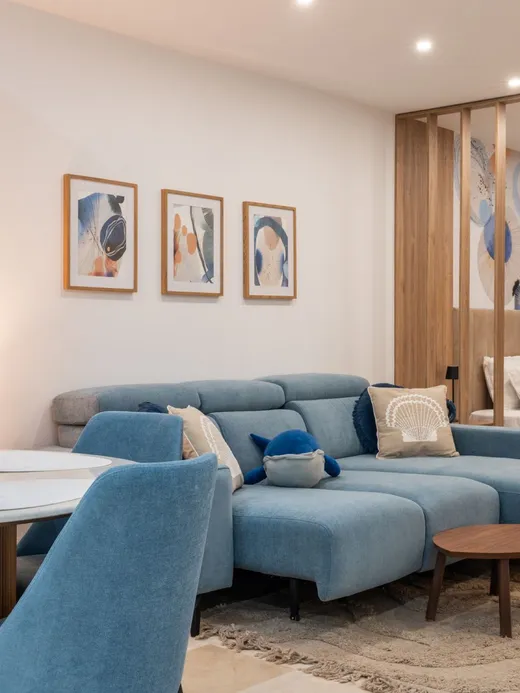
  • Living room in soft blues and sand tones, with a blue sofa, an oak slat divider, framed abstract art and white flowers.
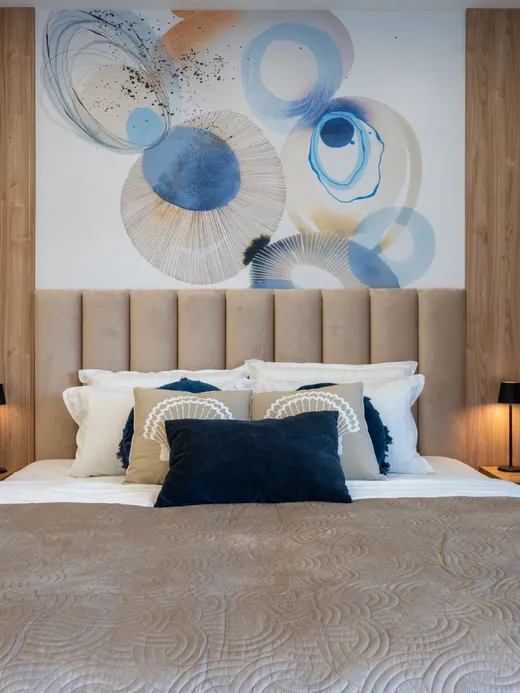
  • Bedroom with a timber headboard wall and a blue-and-gold circular abstract mural, flanked by black lamps.
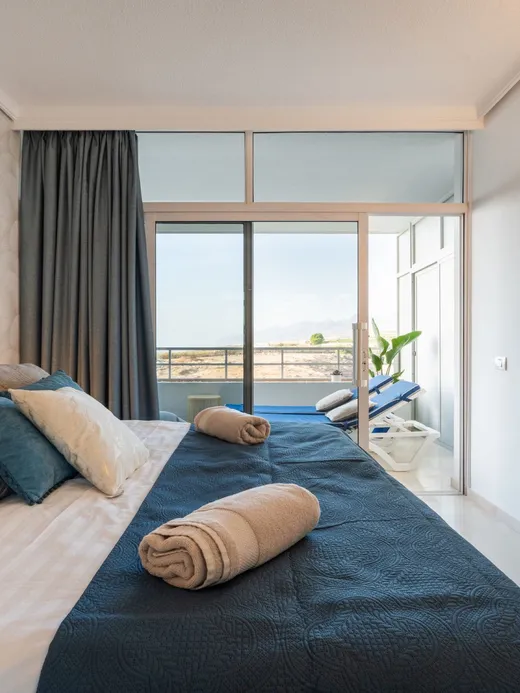
  • Bedroom with a sea-view balcony, navy and beige bedding and a wall-mounted TV.
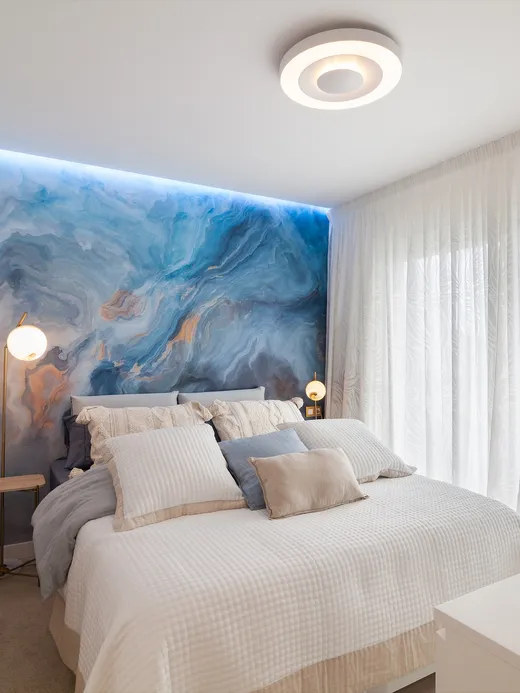
  • Bedroom with a flowing blue-green wave mural above the bed, an armchair and neutral drapes.
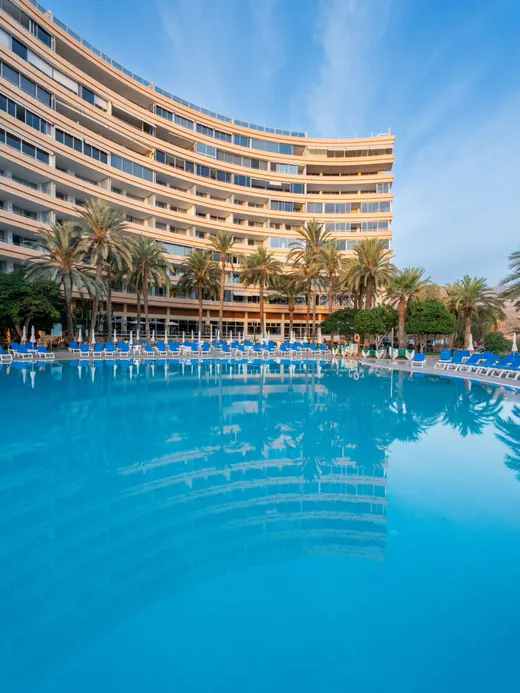
  • The curved seafront Marazul apartment building above its large blue pool lined with loungers.
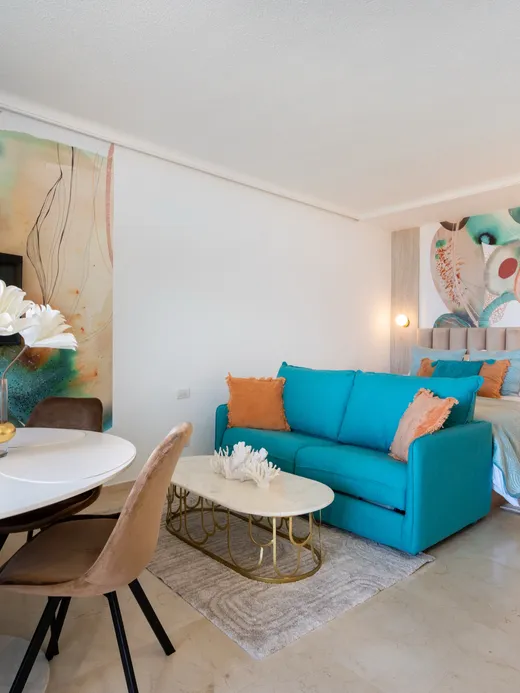
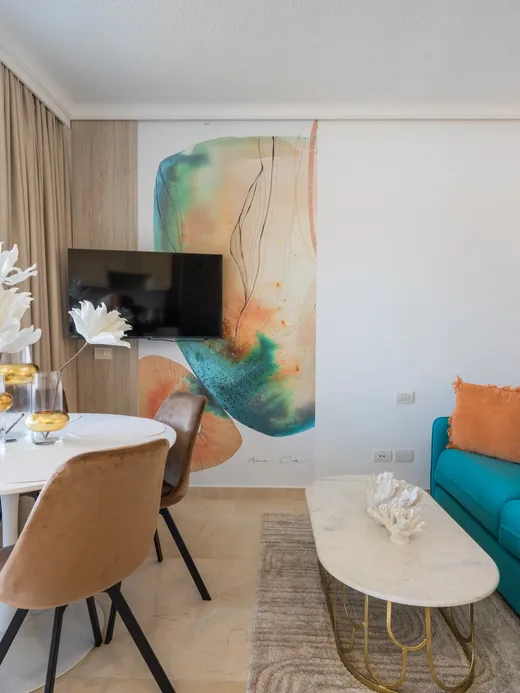
  • Living and dining space in coral and turquoise, with a teal sofa, coral-toned abstract murals, white coral-branch decor and marble floors.
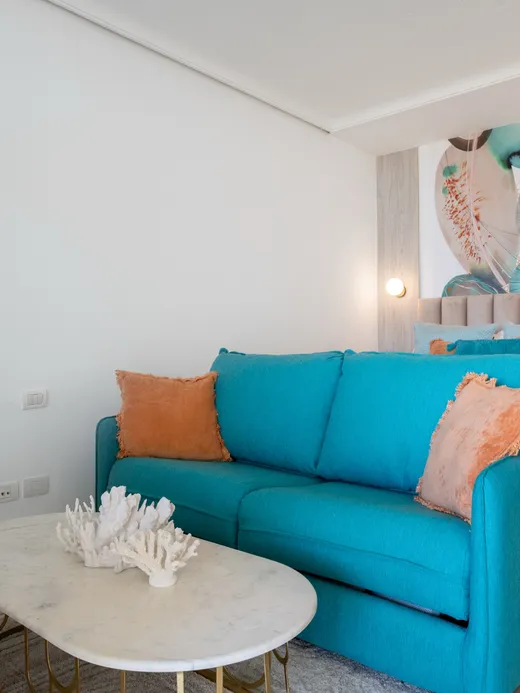
  • Living area with a teal sofa against a coral-and-blue art wall, a marble coffee table and white coral decor.
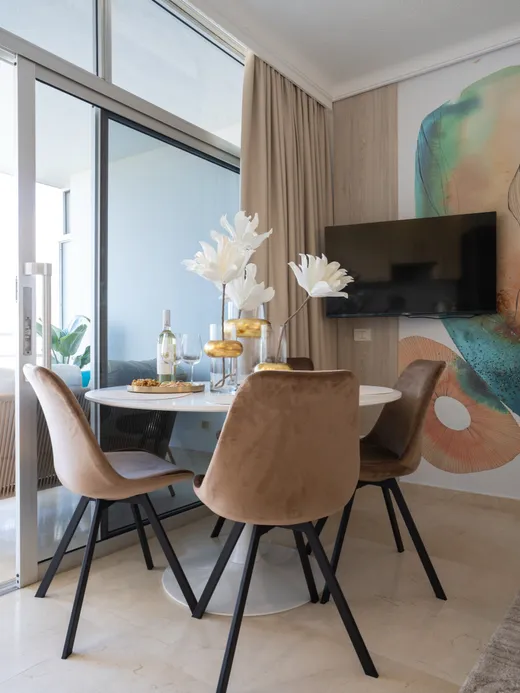
  • Dining nook with tan velvet chairs and a fluid coral-and-green mural, beside a sea-view window.
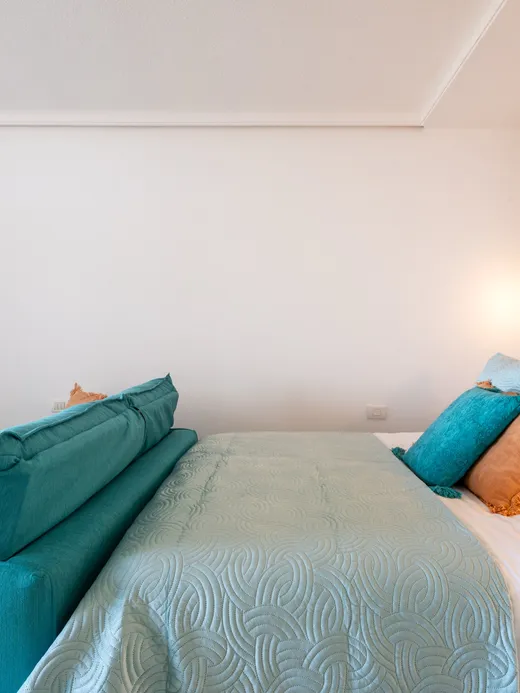
  • Bedroom with a fluid coral-and-pink headboard mural and teal and coral cushions on a white bed.
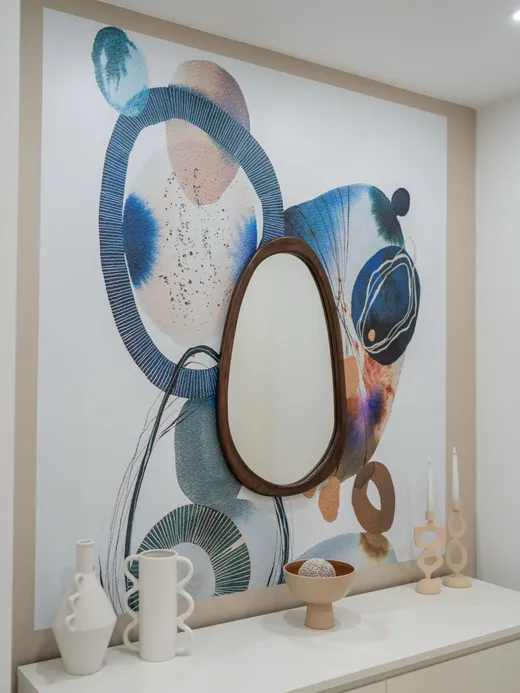
  • Console styled with white ceramics beneath a large coral-and-blue mural and an organic-shaped mirror.
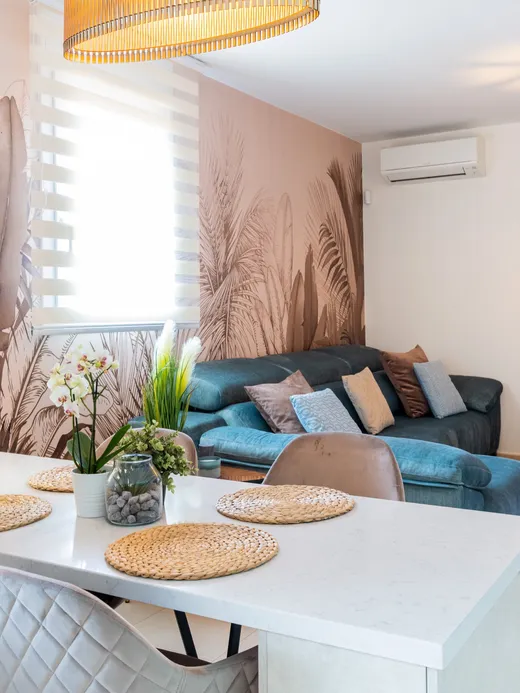
  • Open living and dining space with a soft brown tropical-palm mural, a blue sofa and a white kitchen island.
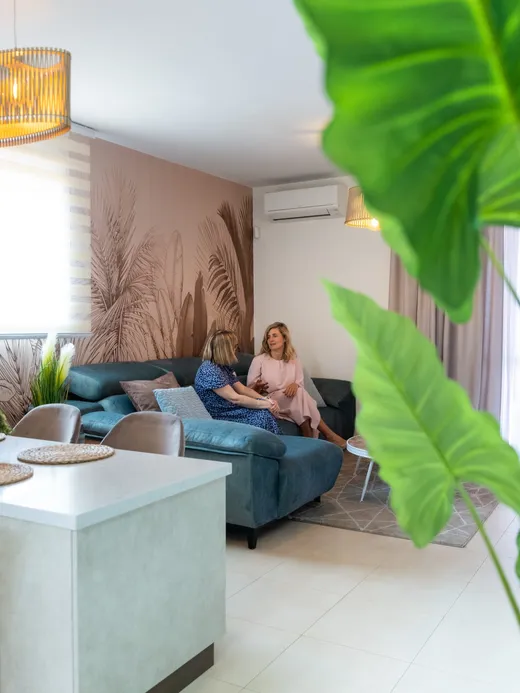
  • Living and dining area with a tropical palm mural, a blue sofa and a large leafy plant.
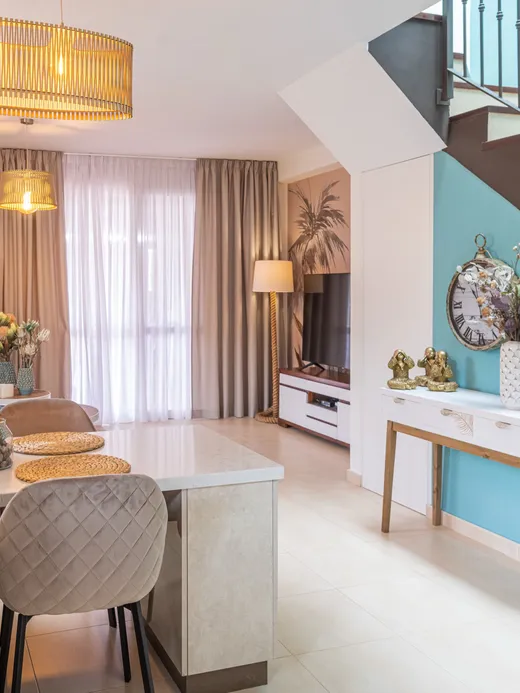
  • Open-plan living space with a turquoise stair accent wall, a tropical mural and a blue sofa beside the staircase.
  • Bedroom with a marbled stone-effect mural headboard wall, a bamboo-framed mirror and a teal nightstand.
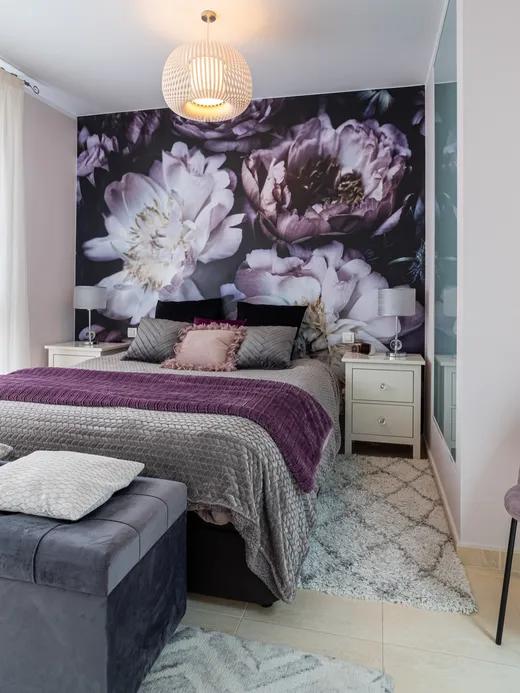
  • Bedroom with a dark floral peony mural, purple and lilac bedding, a velvet bench and a mauve chair.
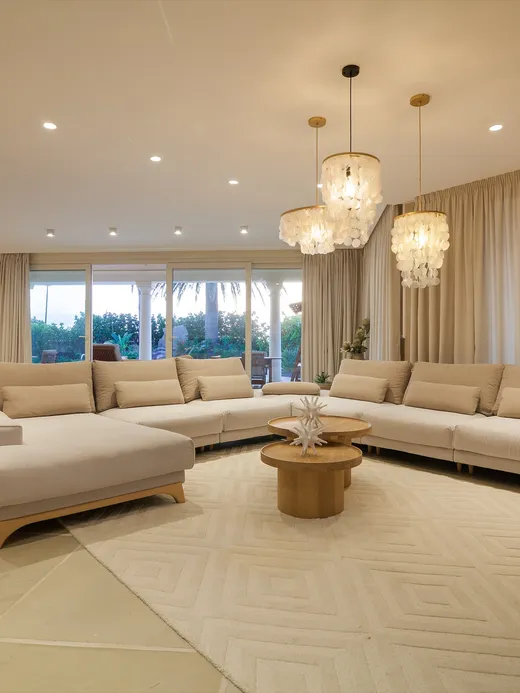
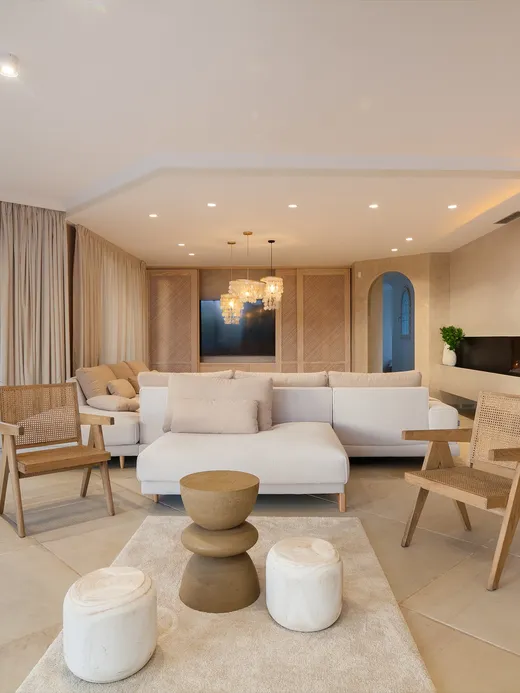
  • Spacious neutral living room with cream sofas, capiz-shell chandeliers and full-height drapes opening to a garden.
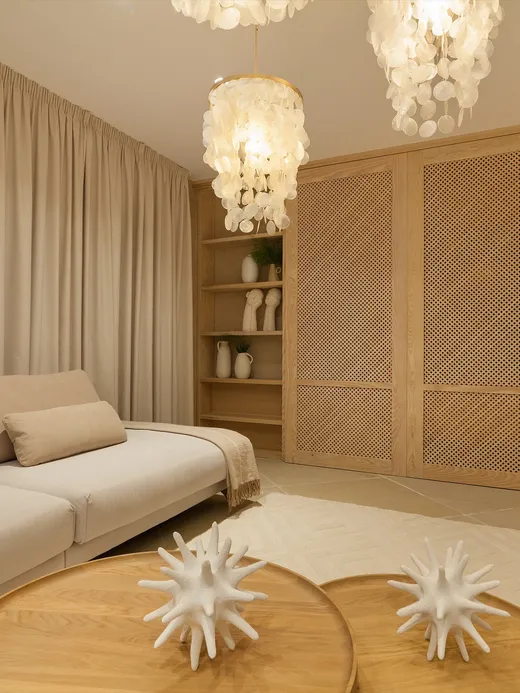
  • Neutral living room with a cream sofa, cane-screened wardrobe joinery and a capiz-shell chandelier.
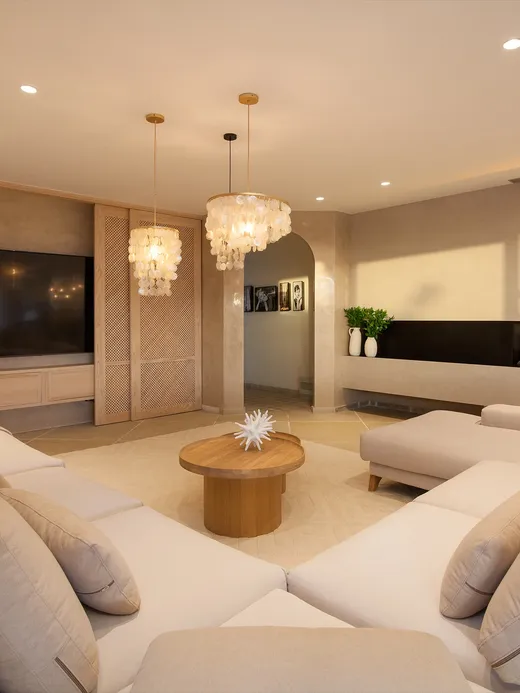
  • Living room with cream sofas, a linear fireplace and capiz-shell chandeliers.
  • Living room with a linear fireplace, cane joinery, timber armchairs and a garden view.
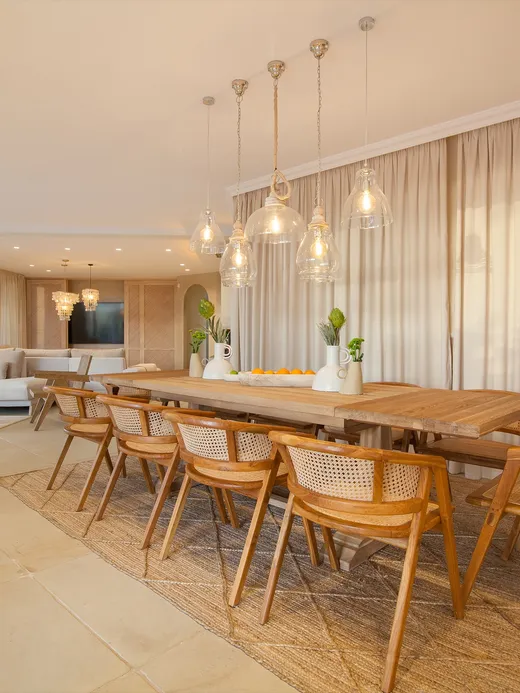
  • Timber dining table with woven cane chairs beneath glass pendants, the living room beyond.
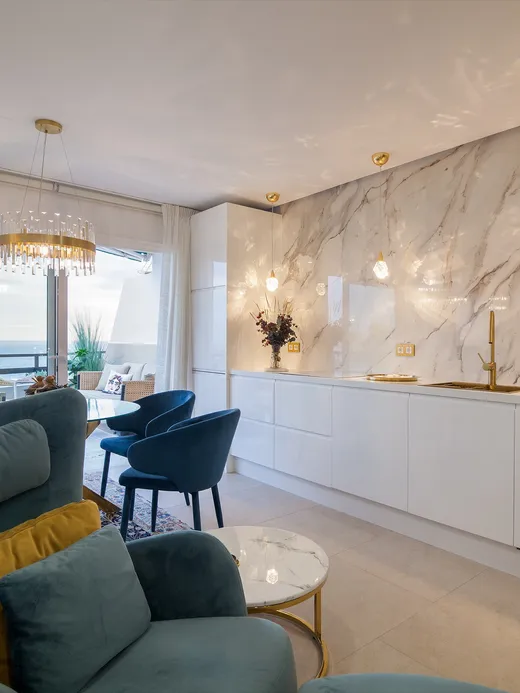
  • Living area with a marble feature wall, brass fixtures, teal armchairs and a sea view.
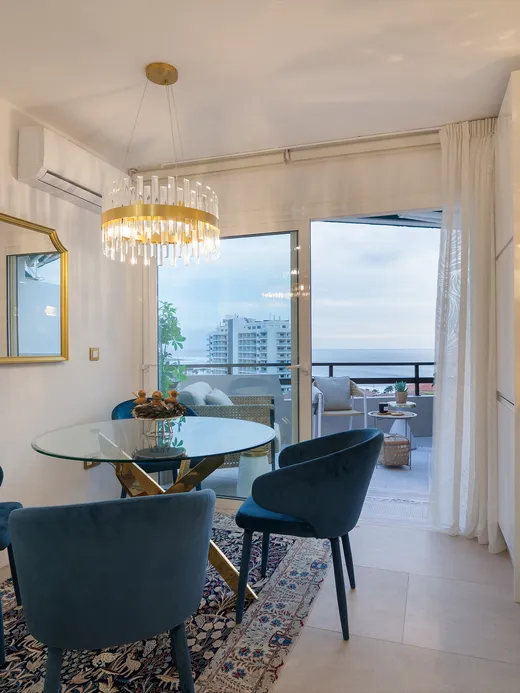
  • Glass dining table with teal velvet chairs, a gold mirror and a sea-view balcony beyond.
  • Bedroom with a soft blue fluid-art headboard, a walk-in closet and candles on a side table.
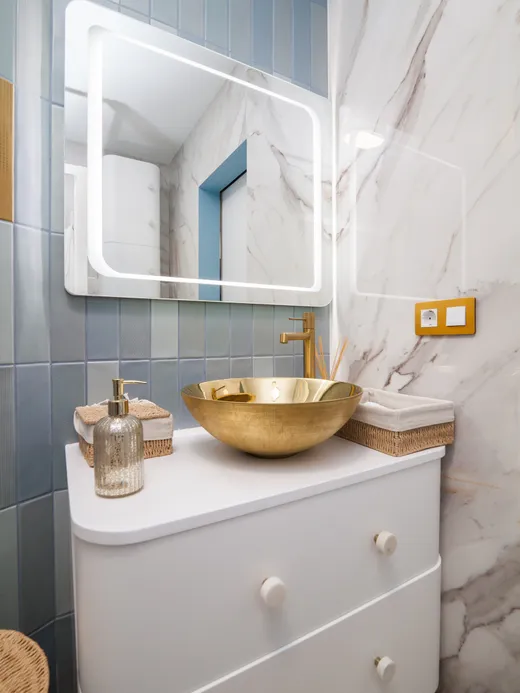
  • Bathroom with a brass vessel sink on a white vanity, marble and pale blue tiles and an LED mirror.
  • Bedroom with neutral tones, a fitted wardrobe, a desk and a gold wall sconce.
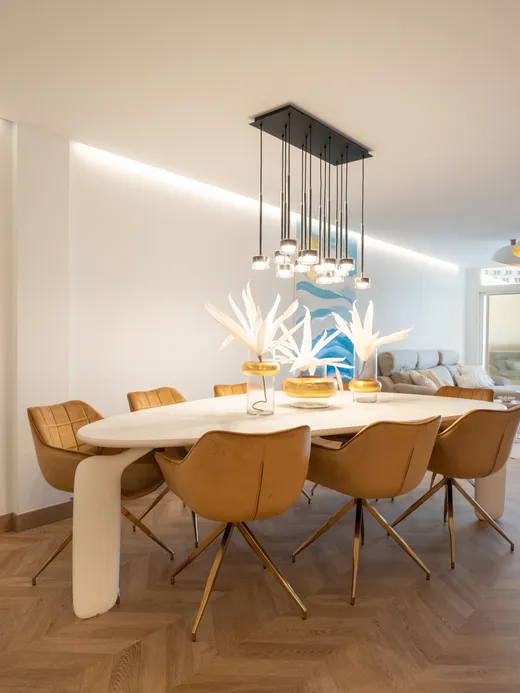
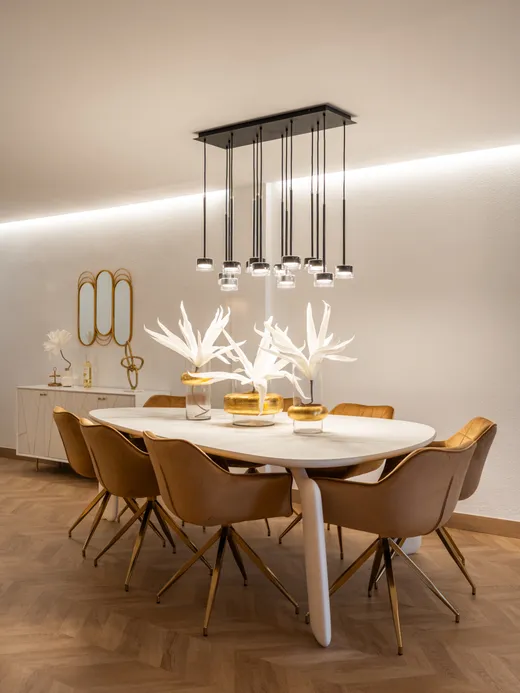
  • Dining area with a white oval table, tan leather chairs and a sculptural coral-branch pendant light over herringbone floors, with a sea view.
  • Open living and dining space in white and gold with a coral-branch pendant light and a sea view.
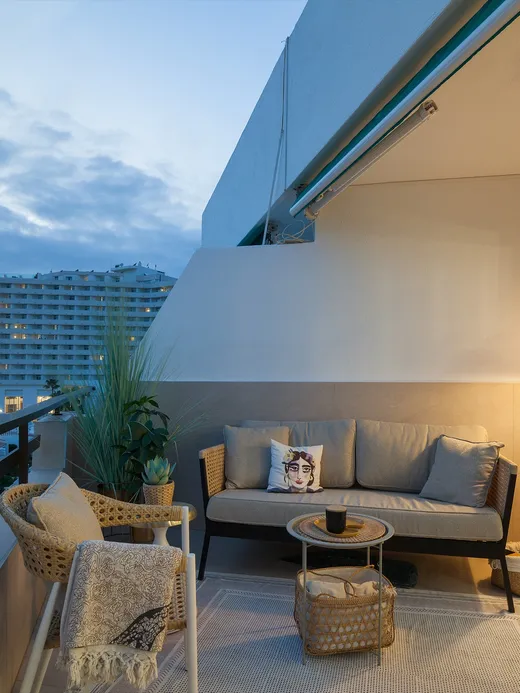
  • Penthouse terrace with a sofa and lanterns overlooking the harbour at dusk.
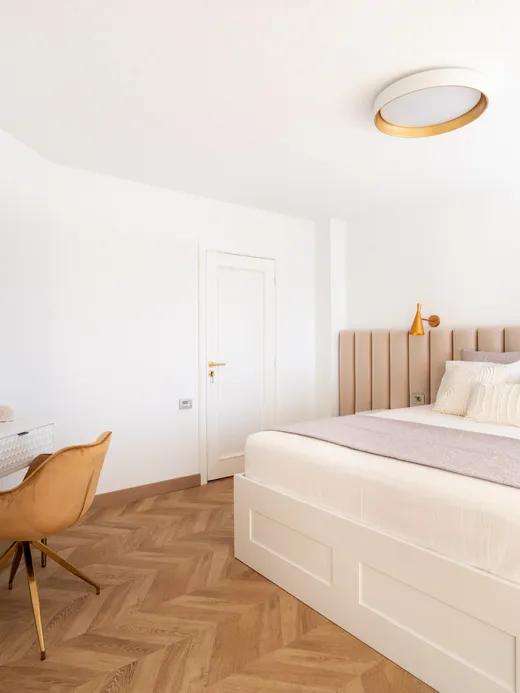
  • Bedroom with an upholstered headboard, a white desk, a round mirror and herringbone floors.
  • Compact bedroom in white and lilac with a fitted headboard and a round ceiling light.
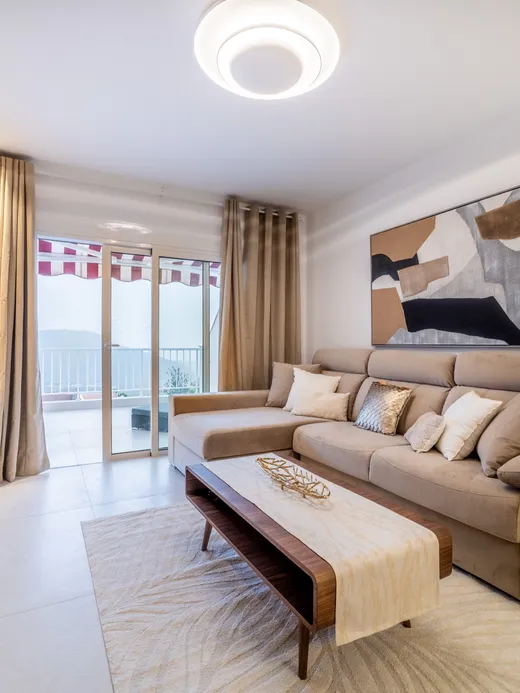
  • Living room in light beige and oak with a soft sofa, muted brown-and-black abstract art and a sea-view balcony.
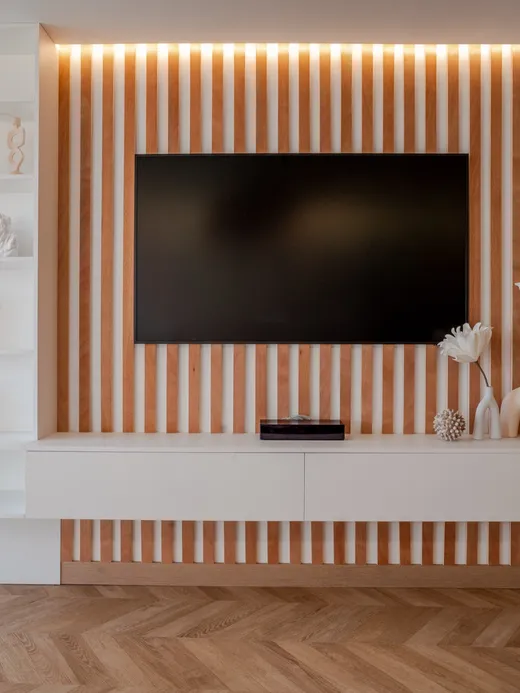
  • Living room with an oak-slat TV wall, herringbone floors and white sculptural decor.
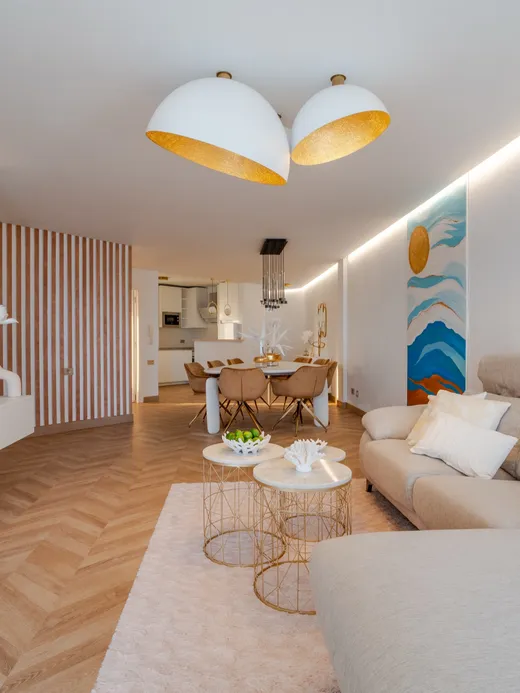
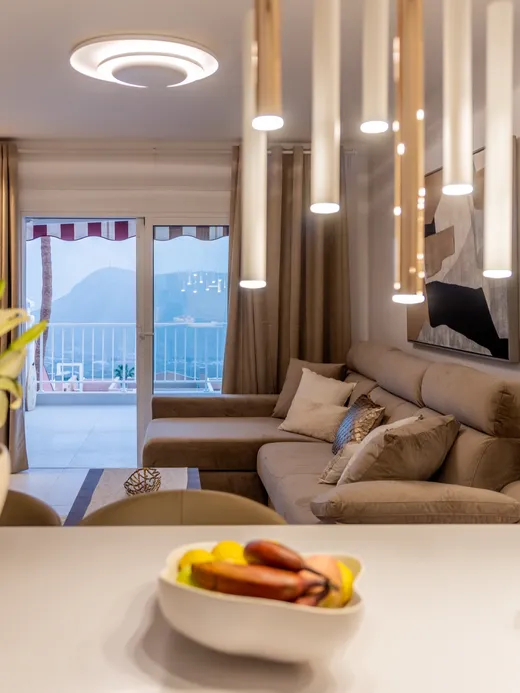
  • Living space with dome pendant lights, a beige sofa, a blue wave artwork and a dining area beyond.
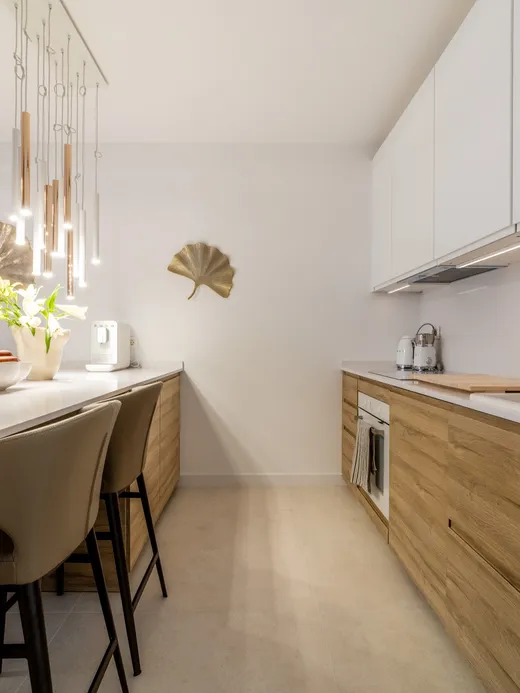
  • Galley kitchen in oak and white with brass drop pendants and gold gingko-leaf wall decor.
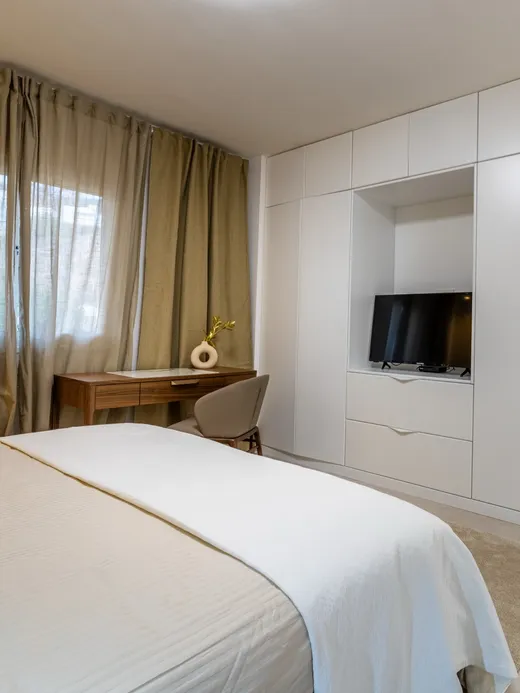
  • Bedroom in light beige with an oak-and-white fitted wardrobe, a desk and a TV niche.

what brings you here?

Meet the architects of your harmony
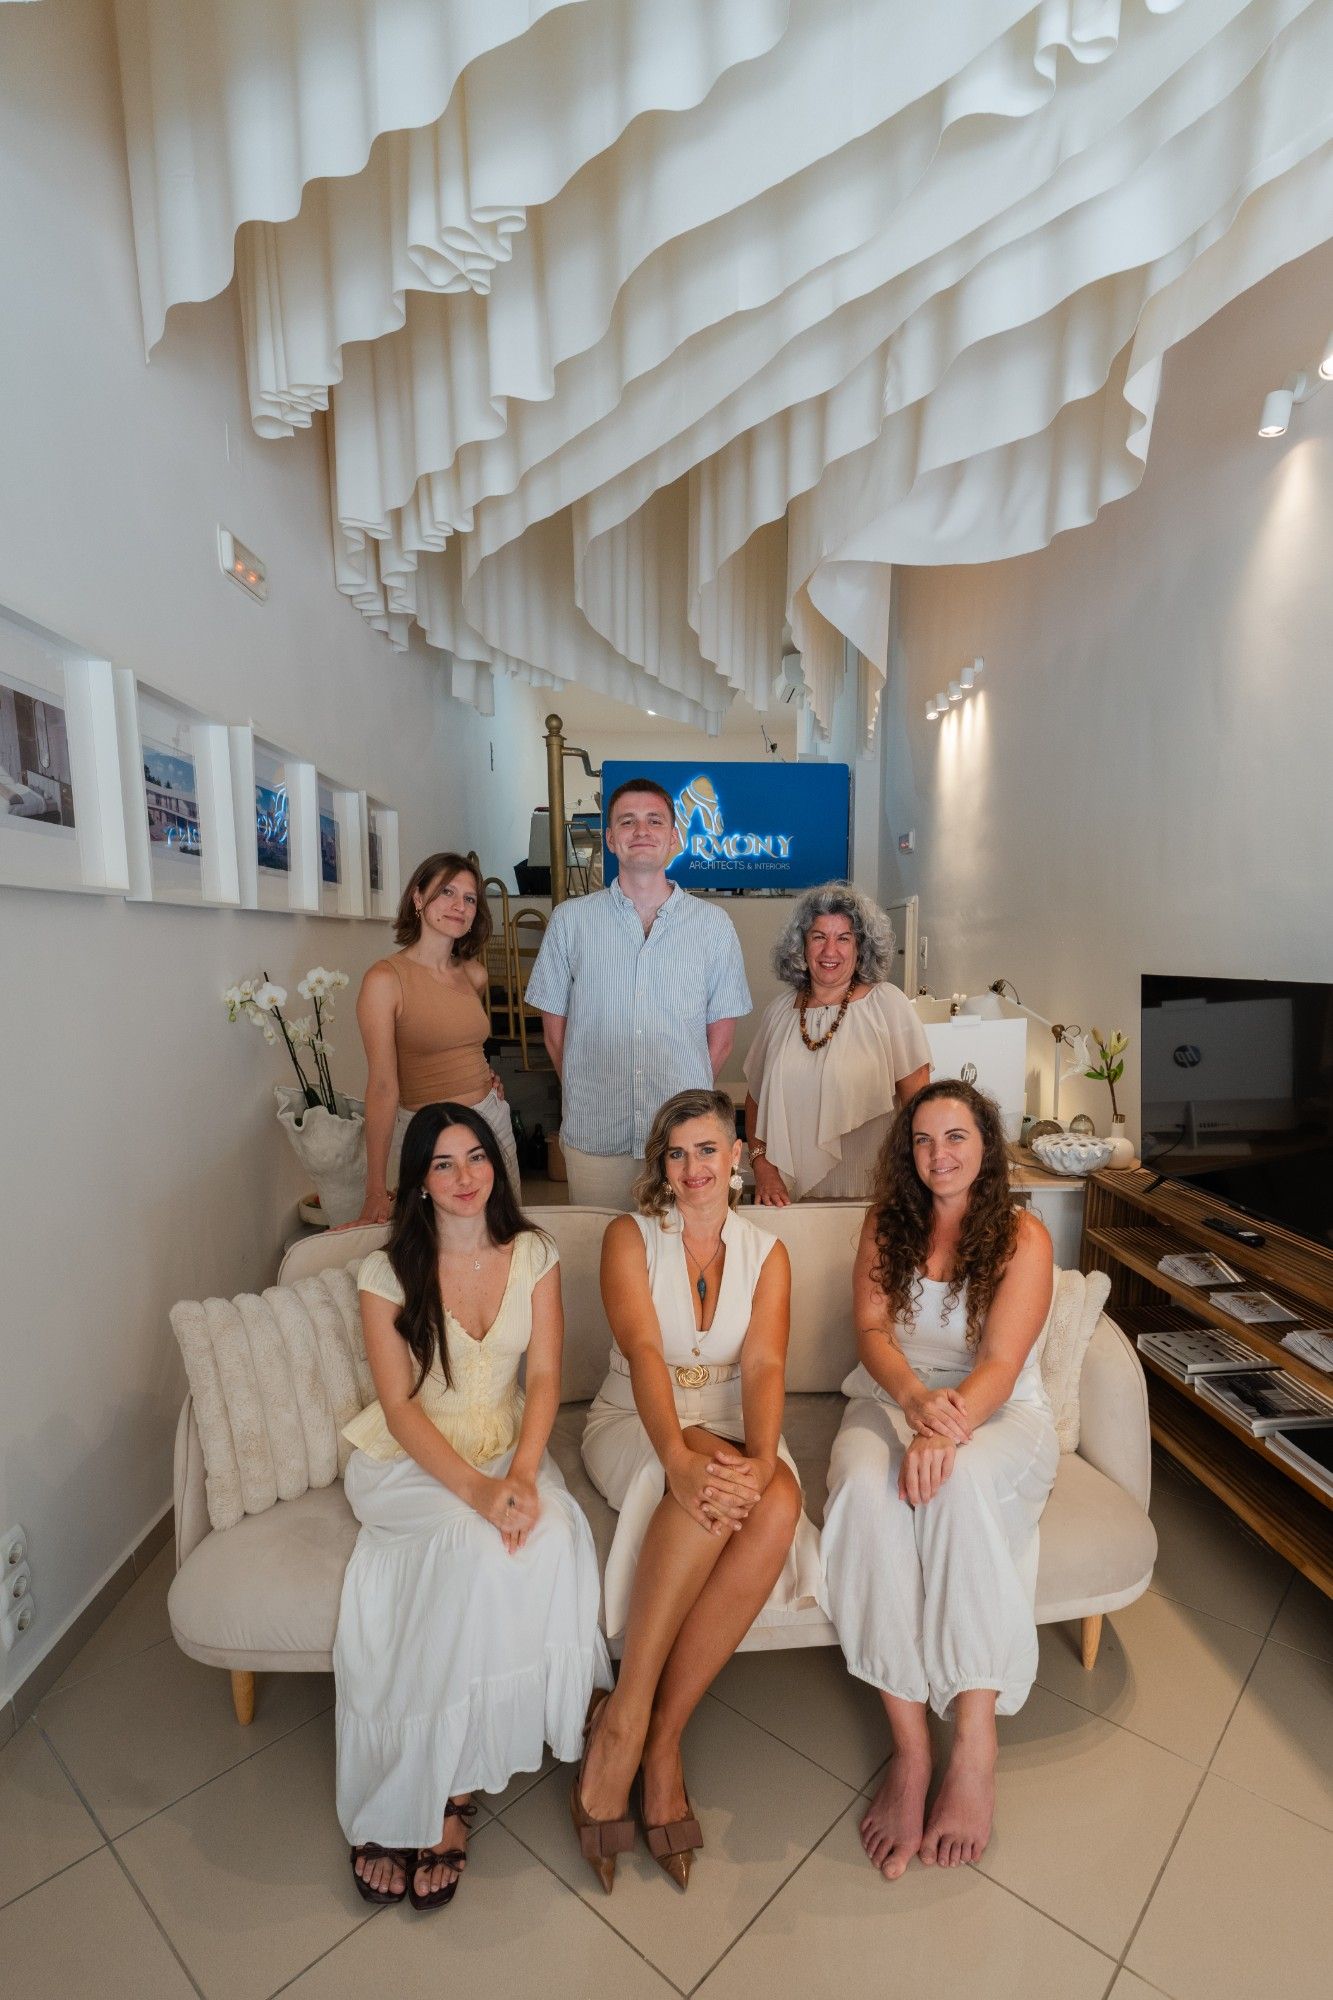
The Armony Architects team gathered on a sofa at the studio, beneath the studio's signature draped-fabric ceiling installation.
From first sketch to final coat of paint, our team stays hands-on through every phase. Architecture and interiors aren't handled as two separate jobs here — one team carries the project the whole way through, so nothing gets lost between disciplines.