Skip to content

Marea

Architecture | Residential

A warm, timber-clad villa where a floating stair and a double-height lounge open onto gardens on every side.

Location
Poland
Category
Private villa
Year
2026
Design Lead
Armony Architects
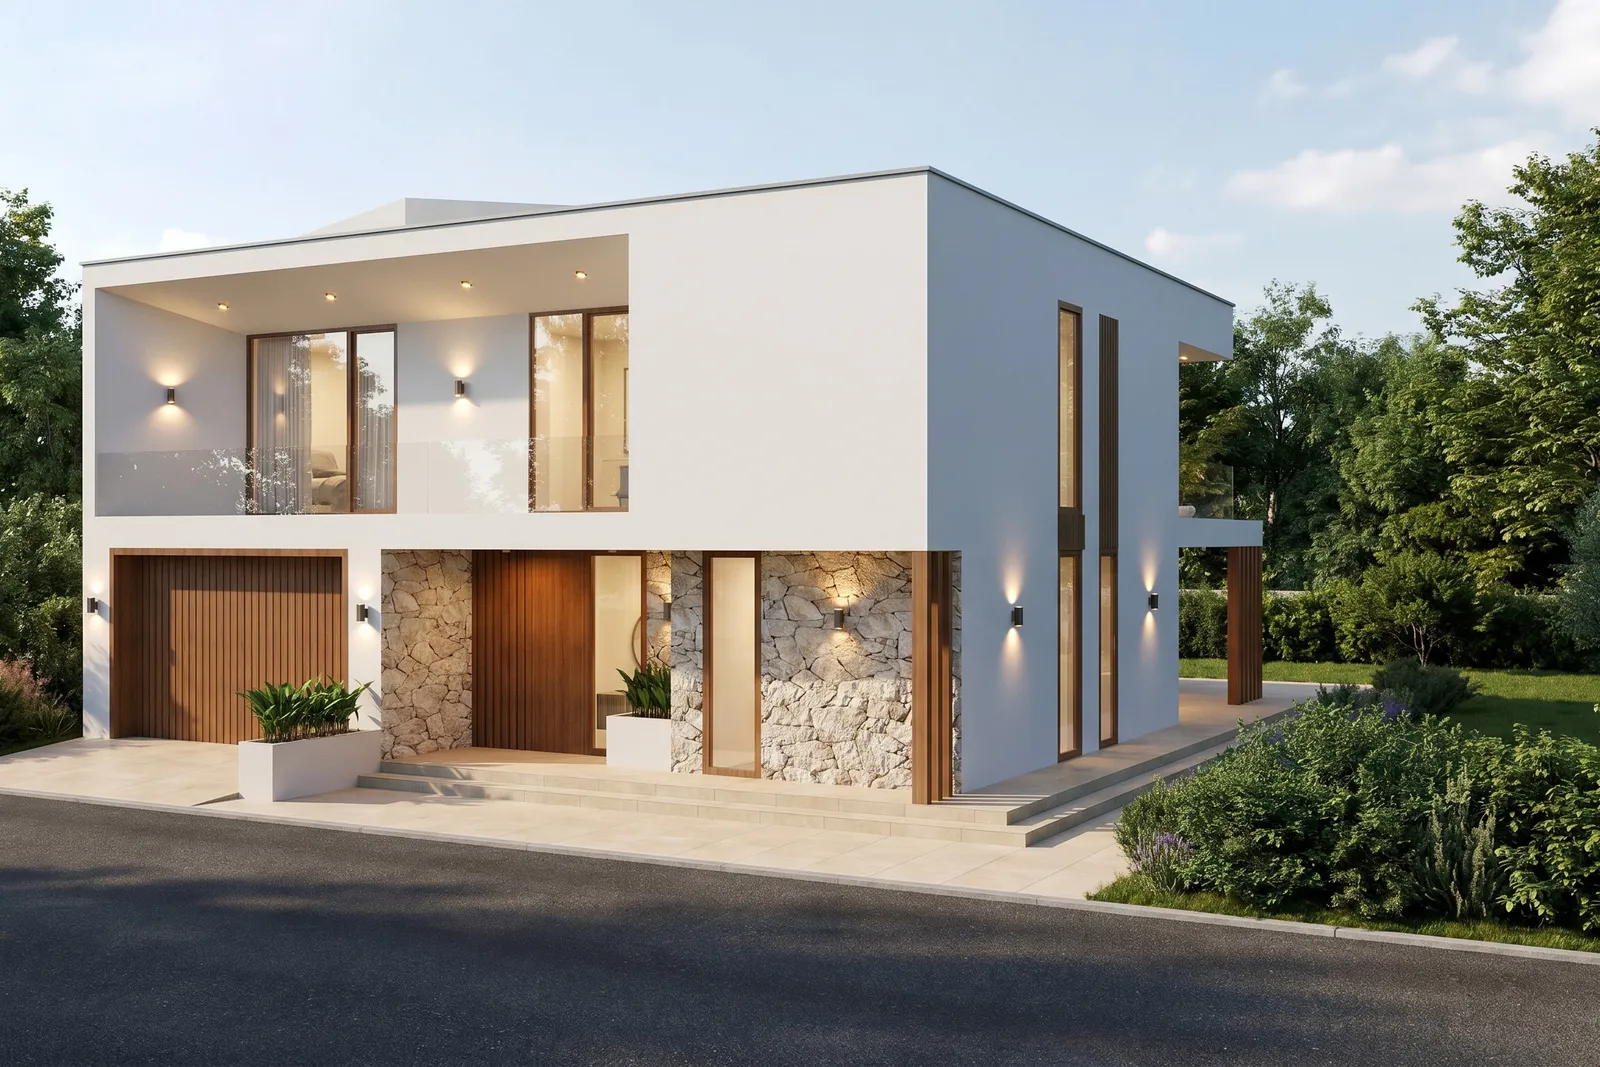
Front facade of Marea villa at dusk with a timber-slat garage door, split-face stone entry wall, and a covered upper terrace lit from within.

Marea is a private villa organized around a warm palette of timber, split-face stone, and white render, its garage and entry sequence wrapped in vertical wood slats that carry through to the covered terraces above.
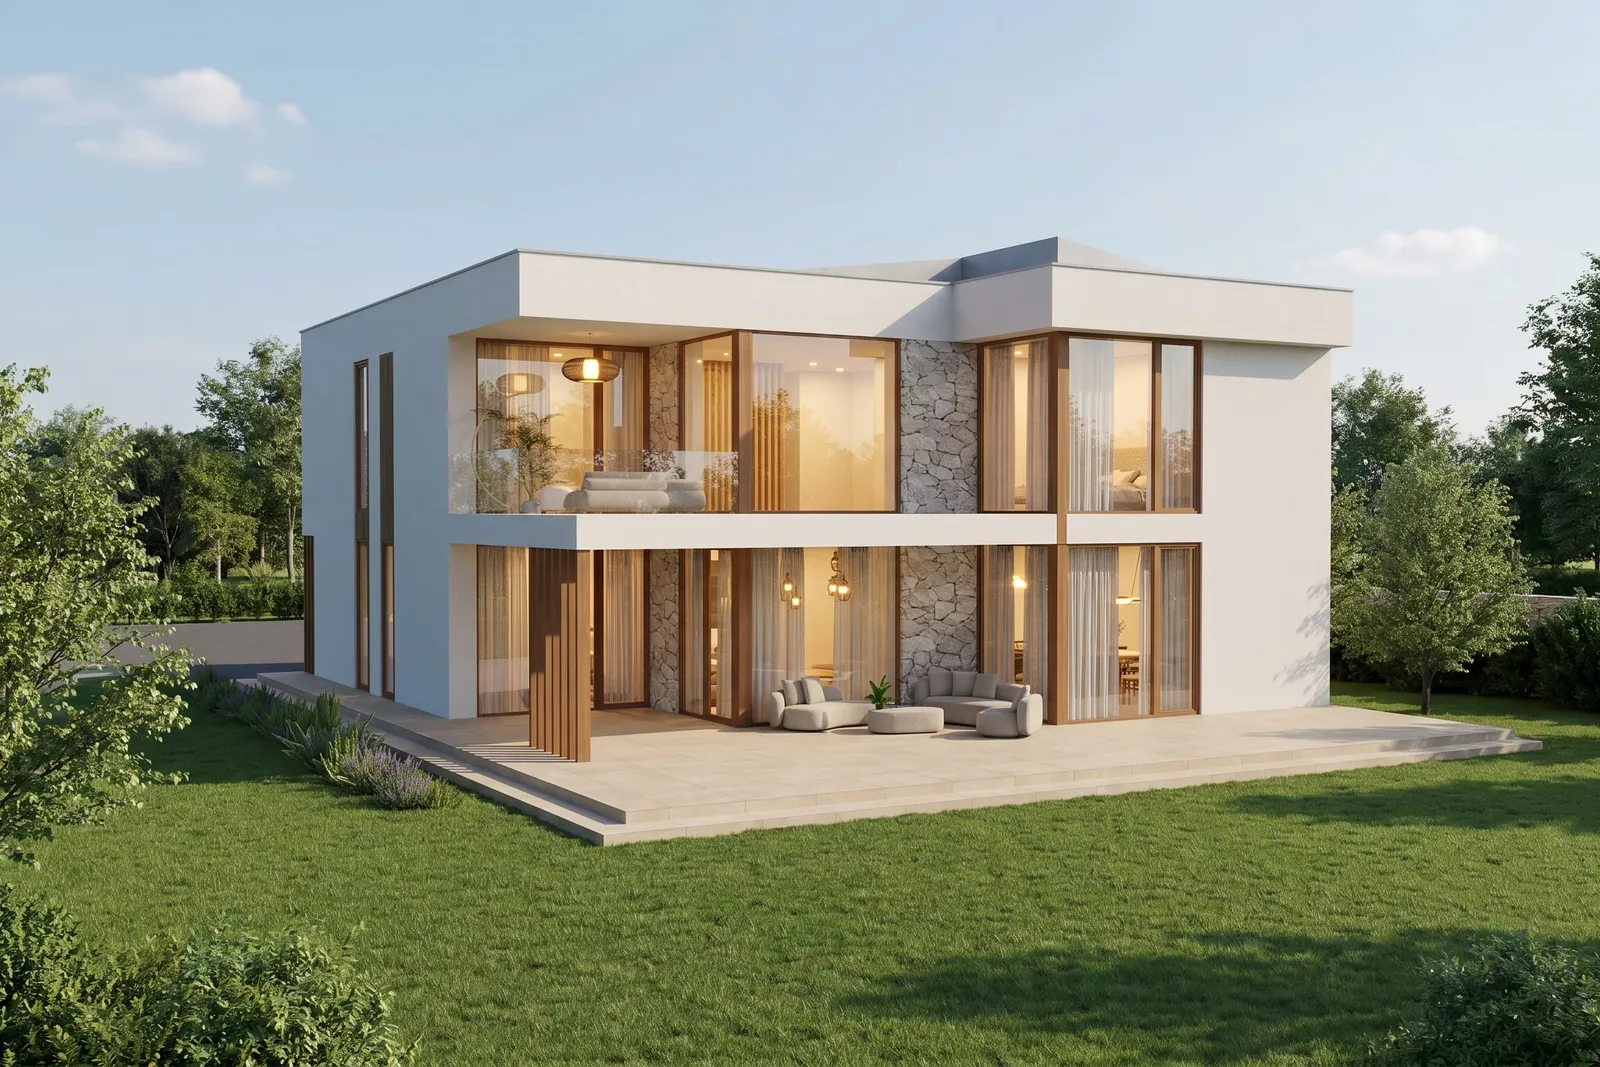
Rear facade of Marea villa at dusk with an open terrace lounge, folding glass doors, and interior lighting glowing through stone-clad columns.

A floating oak staircase anchors the entry hall, rising past a glazed stairwell to connect the open-plan living, dining, and kitchen spaces below with the bedrooms above.
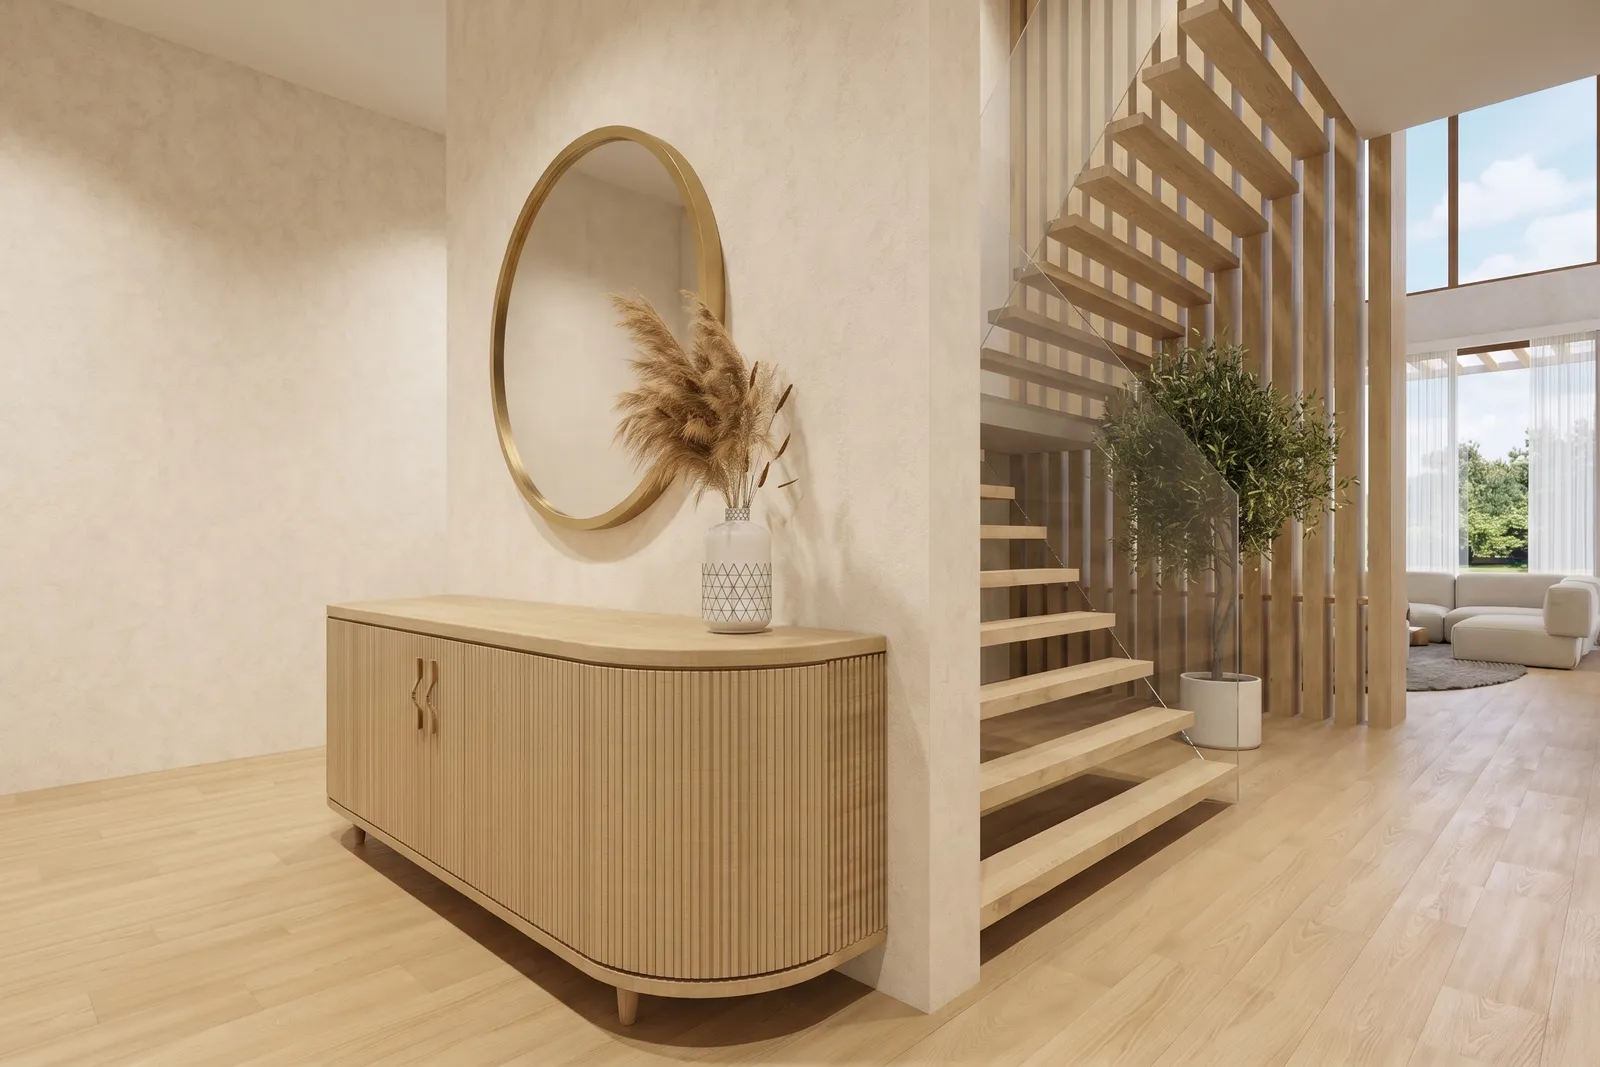
Entry hall with a round brass-framed mirror, a curved oak console table, and a floating timber staircase rising beside a glazed stairwell.

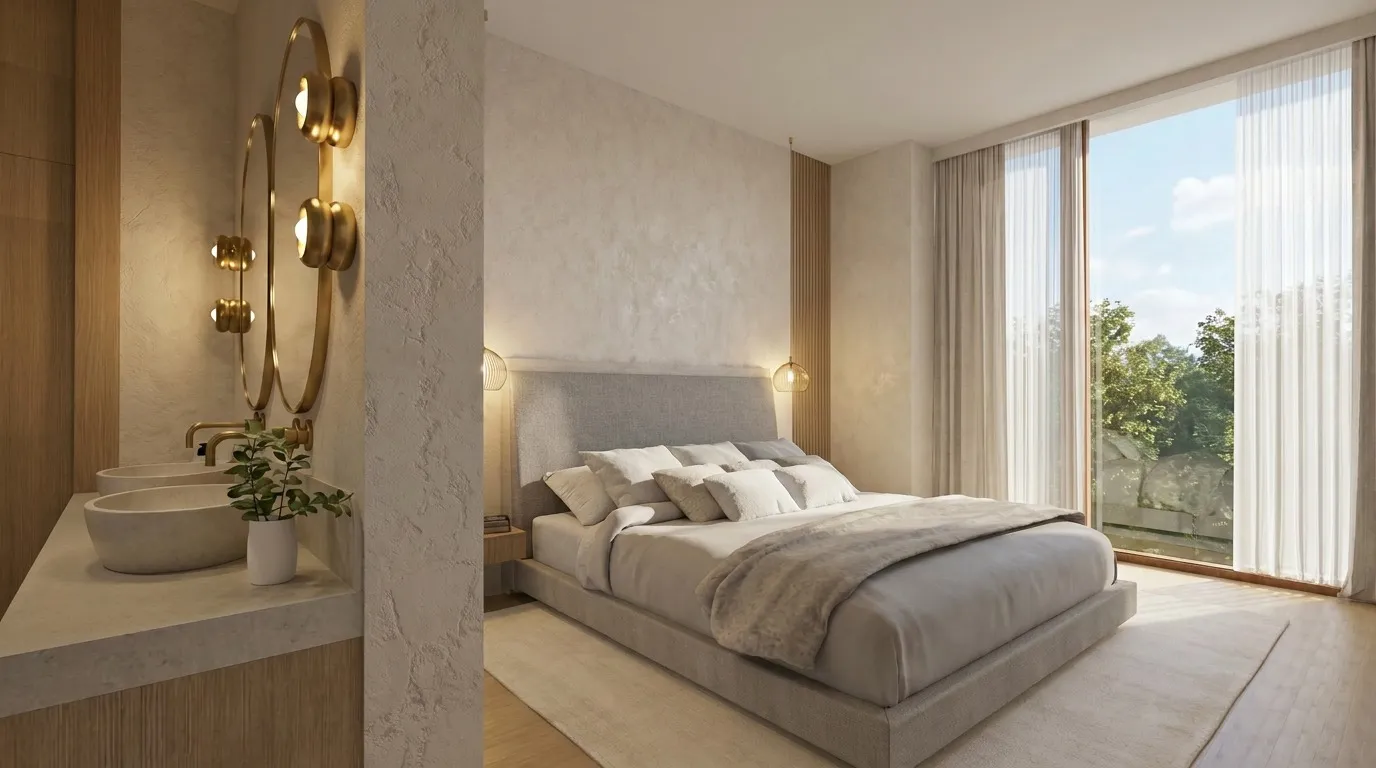
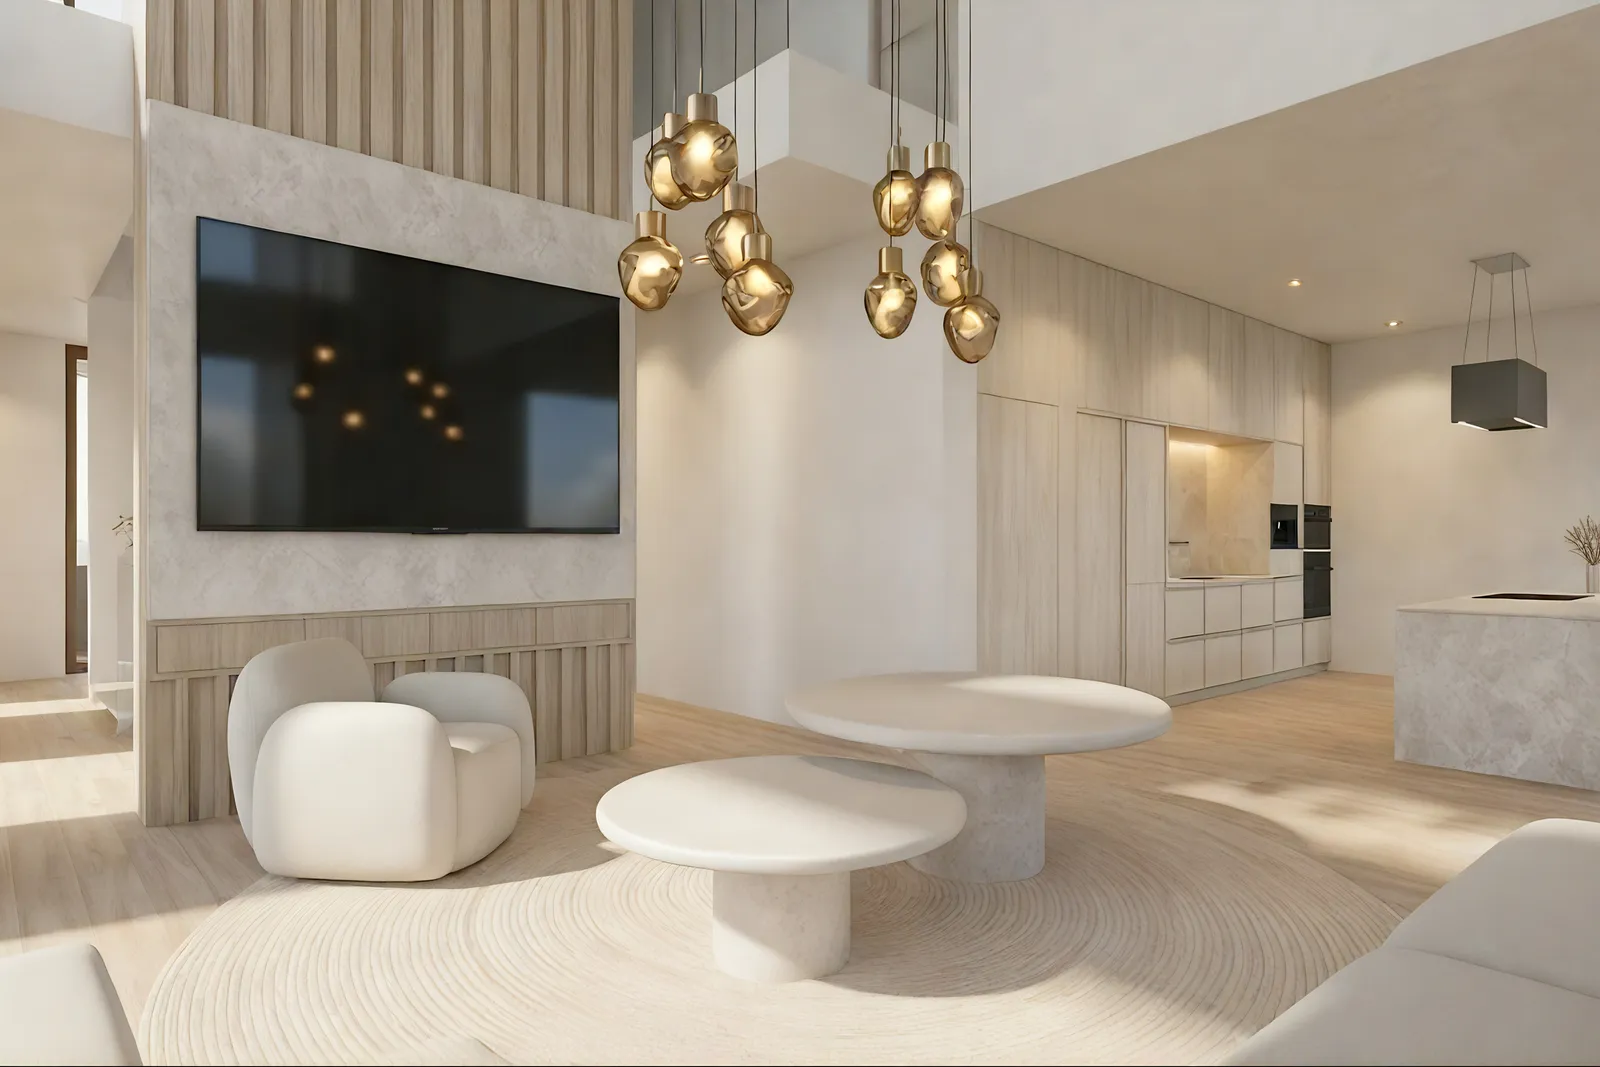
The double-height family lounge and the primary bedroom's window seat both frame the surrounding garden of mature trees, keeping the house tied to its planted setting on every level.
Open-plan living room with a stone-clad media wall, round bulb pendant lights, and low upholstered seating, with the kitchen visible beyond.

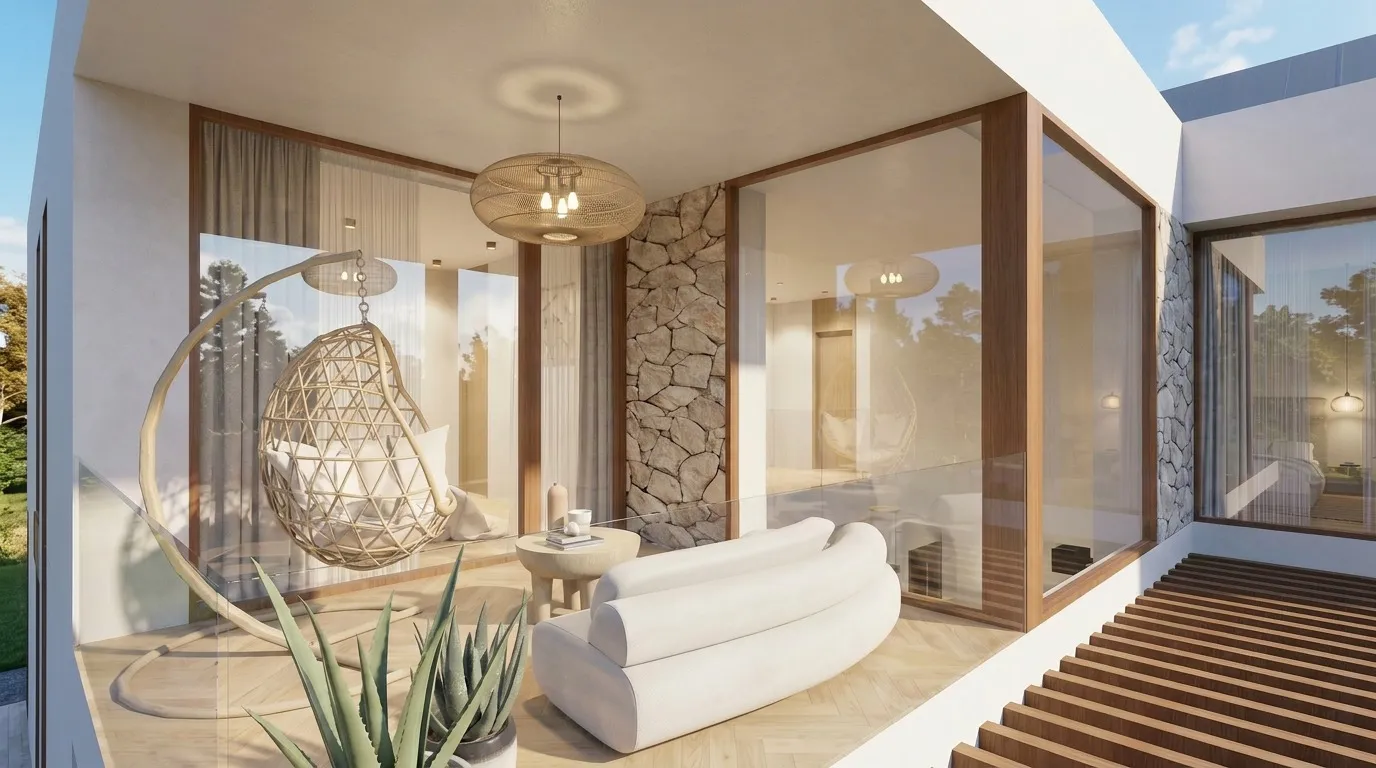
Bedrooms, a covered balcony, and a private gym round out the plan, giving the household both a quiet retreat and space to stay active without leaving home.
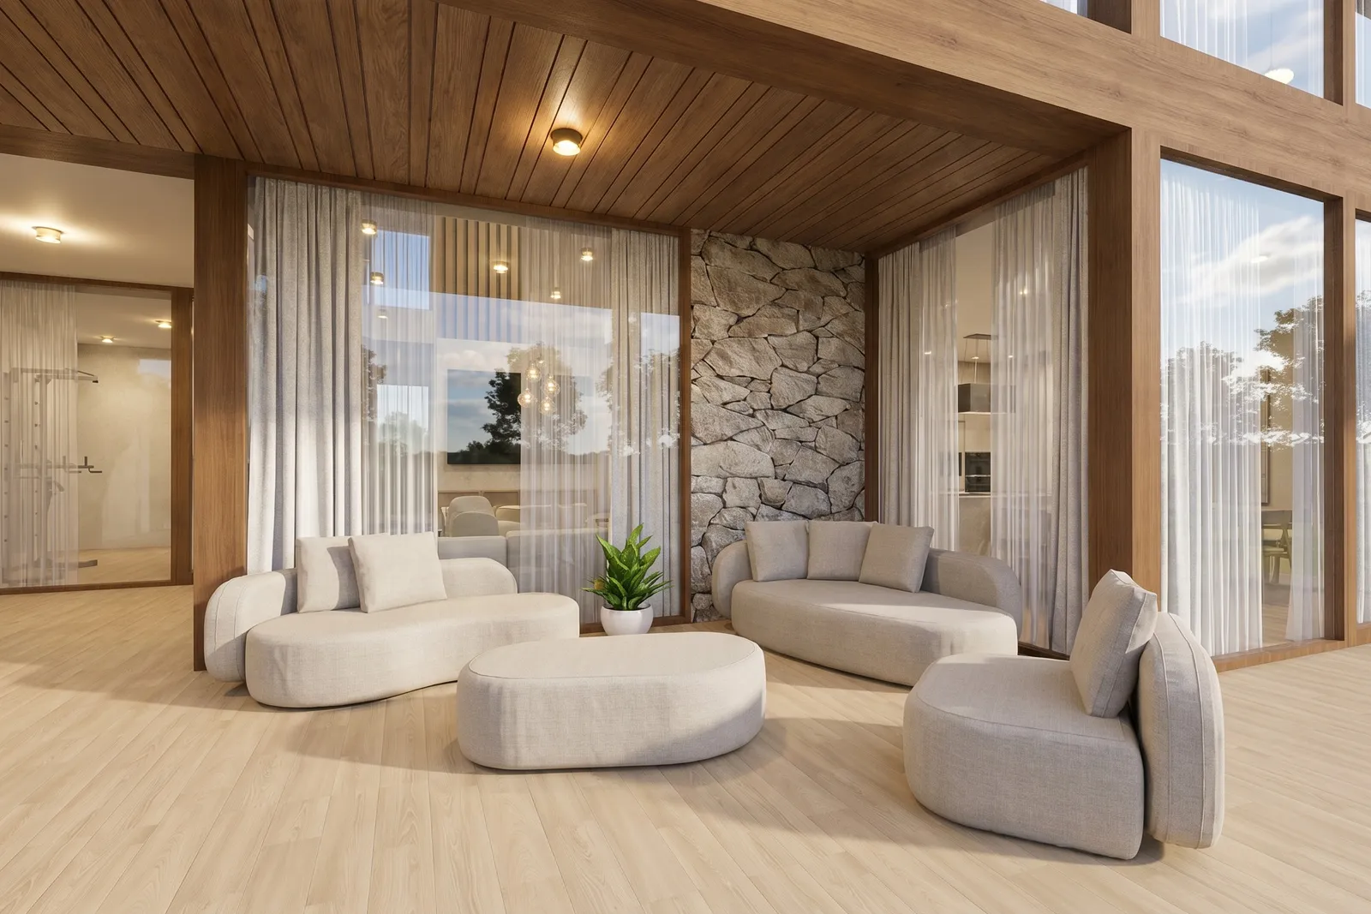
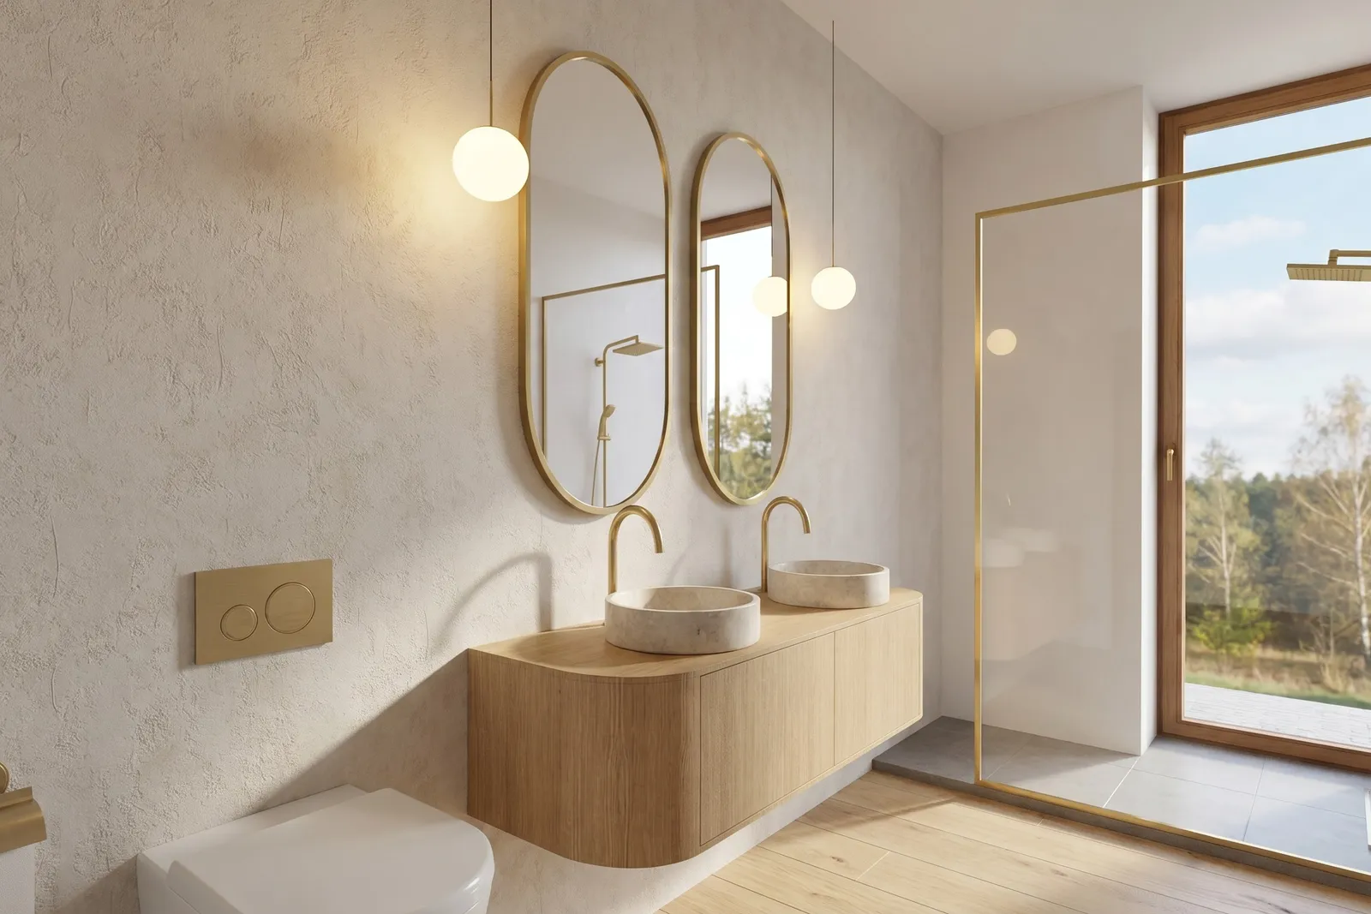
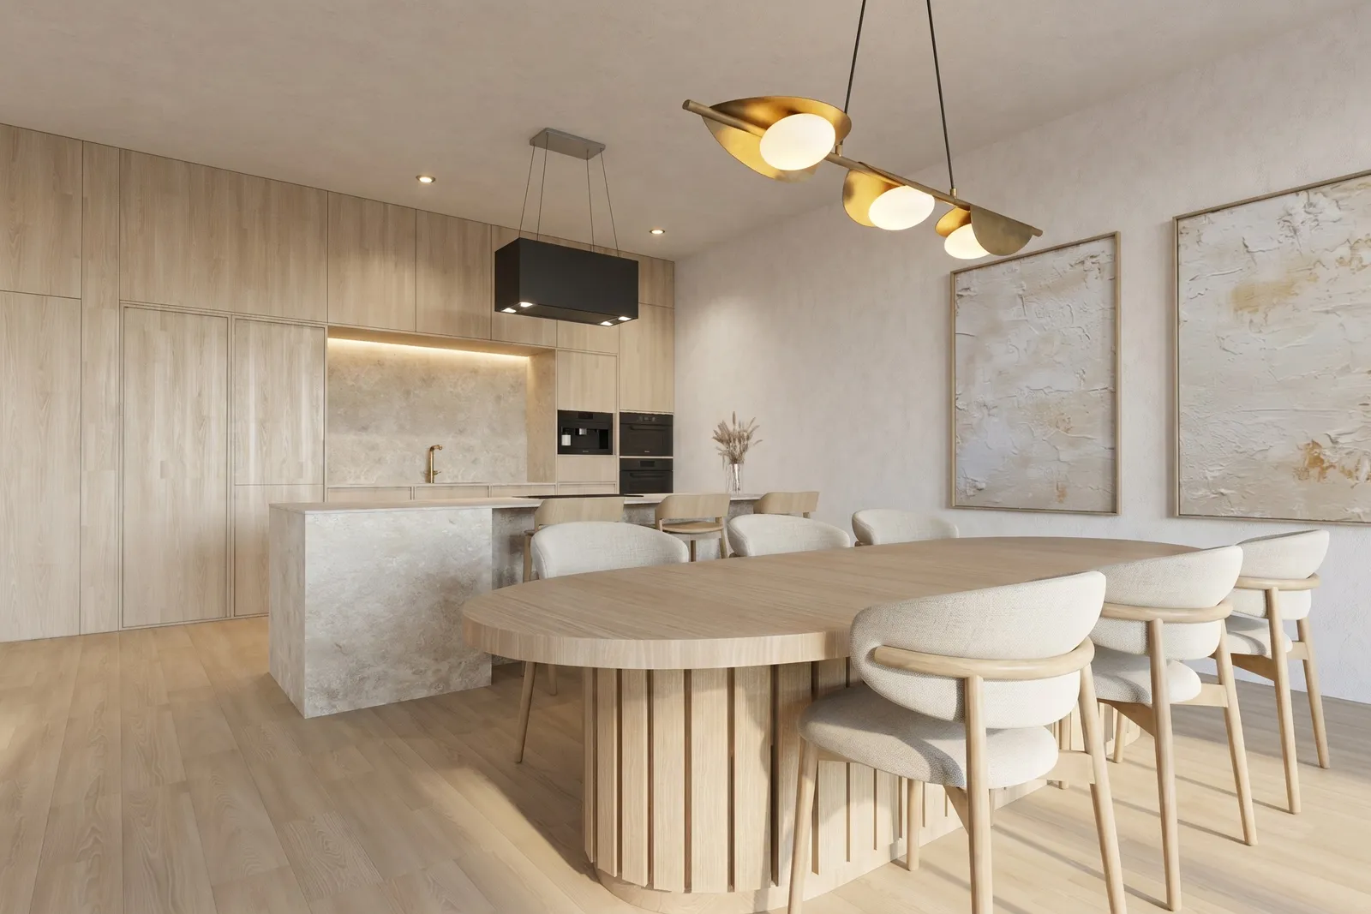
Dining area with a walnut table and upholstered chairs beneath a brass leaf-shaped pendant light, framed by abstract artwork and the kitchen beyond.Double-height family lounge under a wood-clad ceiling, with curved upholstered sofas, a stone accent wall, and glazed views into the garden.Primary bedroom with a floating oak desk nook, an upholstered armchair, and a floor-to-ceiling window framing the garden trees.En-suite bathroom with twin stone vessel sinks, oval brass-framed mirrors, and a walk-in glass shower opening onto a garden view.Covered upper balcony with a hanging rattan lounge chair, a stone accent wall, and a glass balustrade overlooking the garden.