Draguito
Architecture | Residential
A volcanic-hillside villa where indoor and outdoor rooms are designed as a single continuous space.
- Location
- El Draguito, Fuerteventura
- Category
- Private residence
- Year
- 2026
- Architect
- Armony Architects
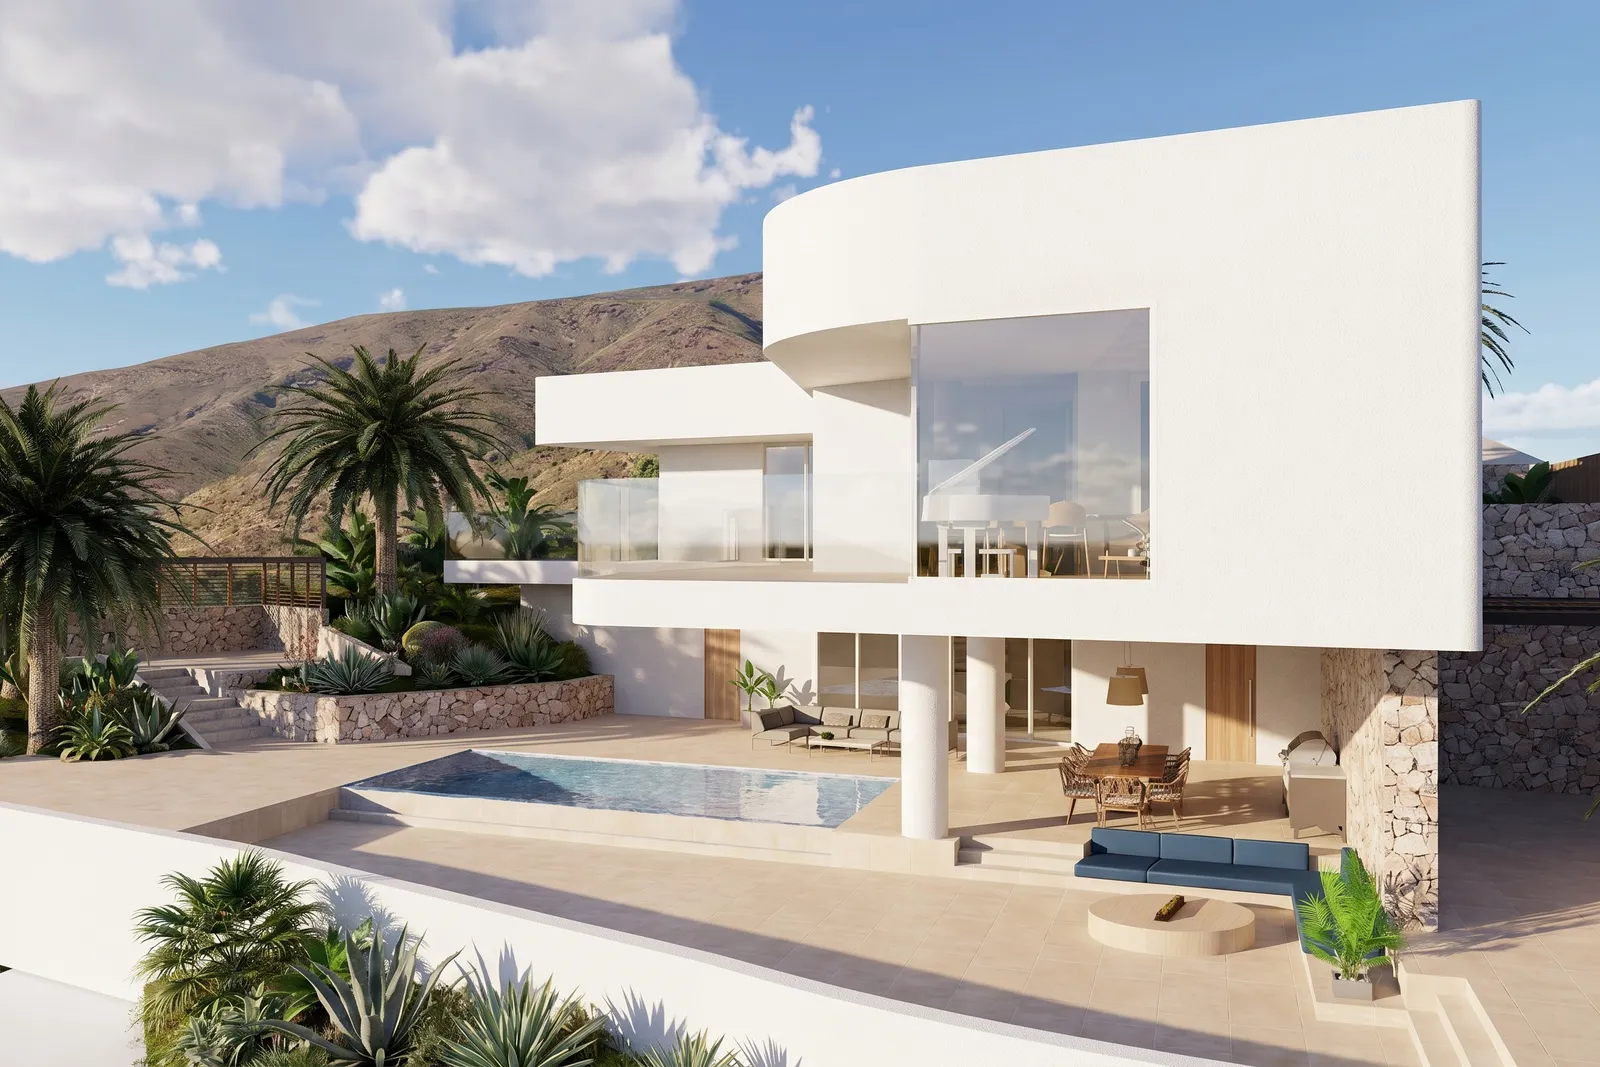
Draguito is a new-build villa designed end to end for a private client, set on a volcanic hillside in El Draguito, Fuerteventura, from initial site study through interior design.
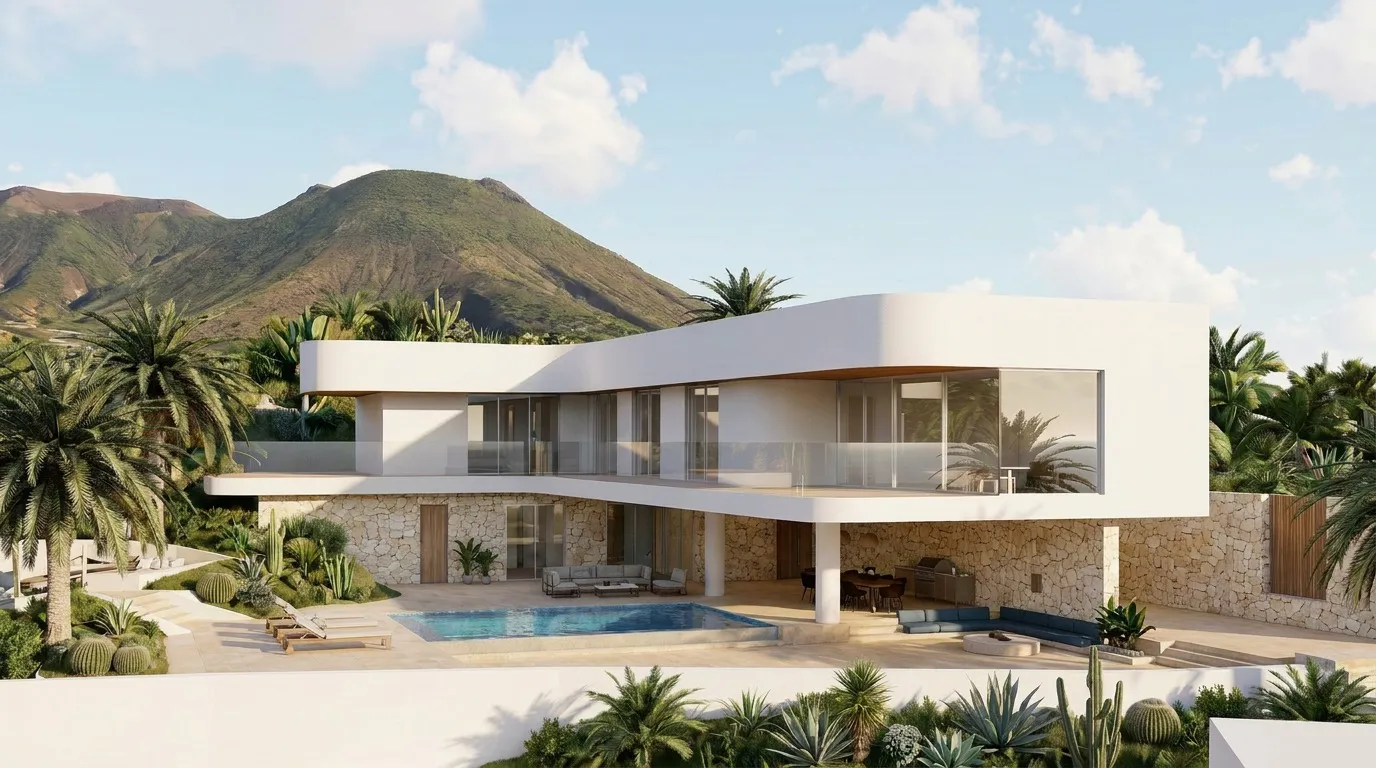
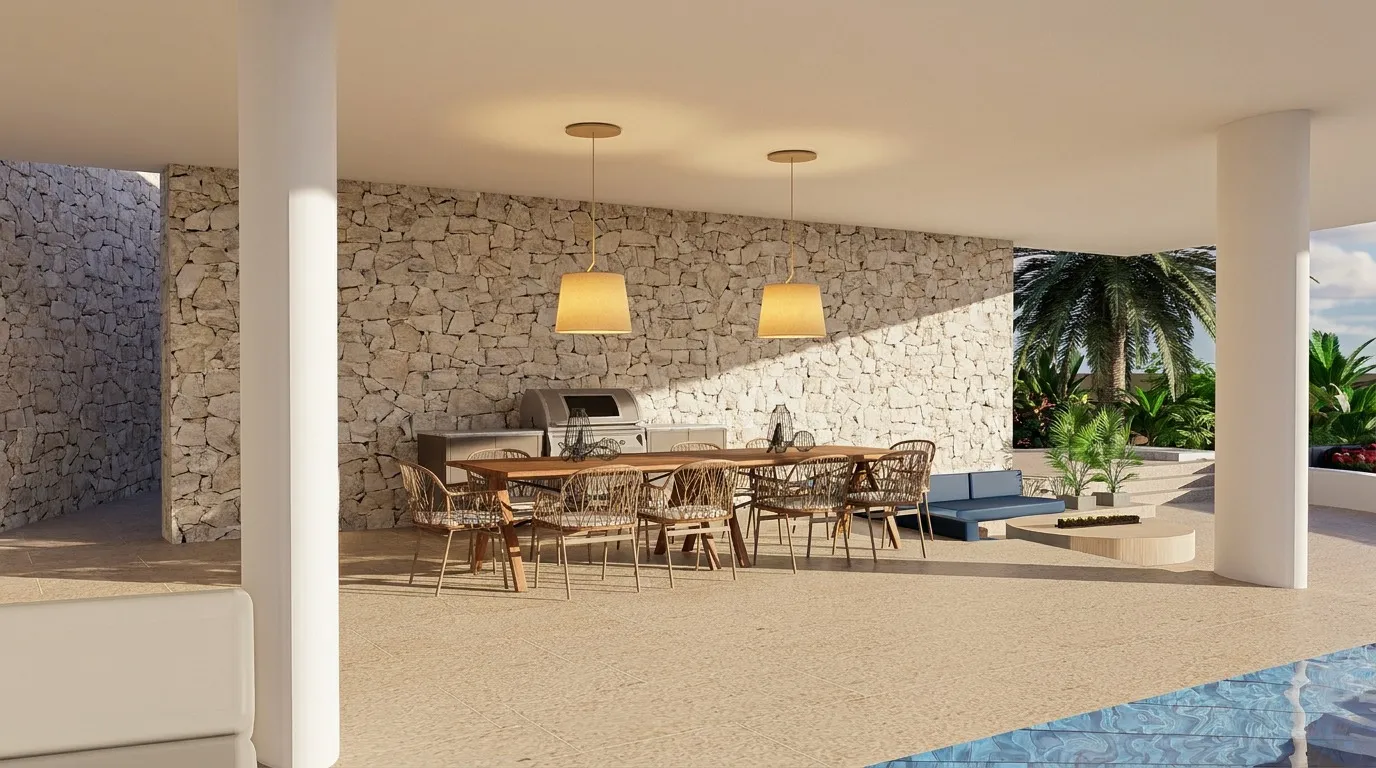
The plan is built around a single move — a curved, cantilevered upper floor that shelters a continuous ground-floor terrace, so the pool, the covered lounge, and the outdoor dining table all read as one room open to the mountain and the sea.
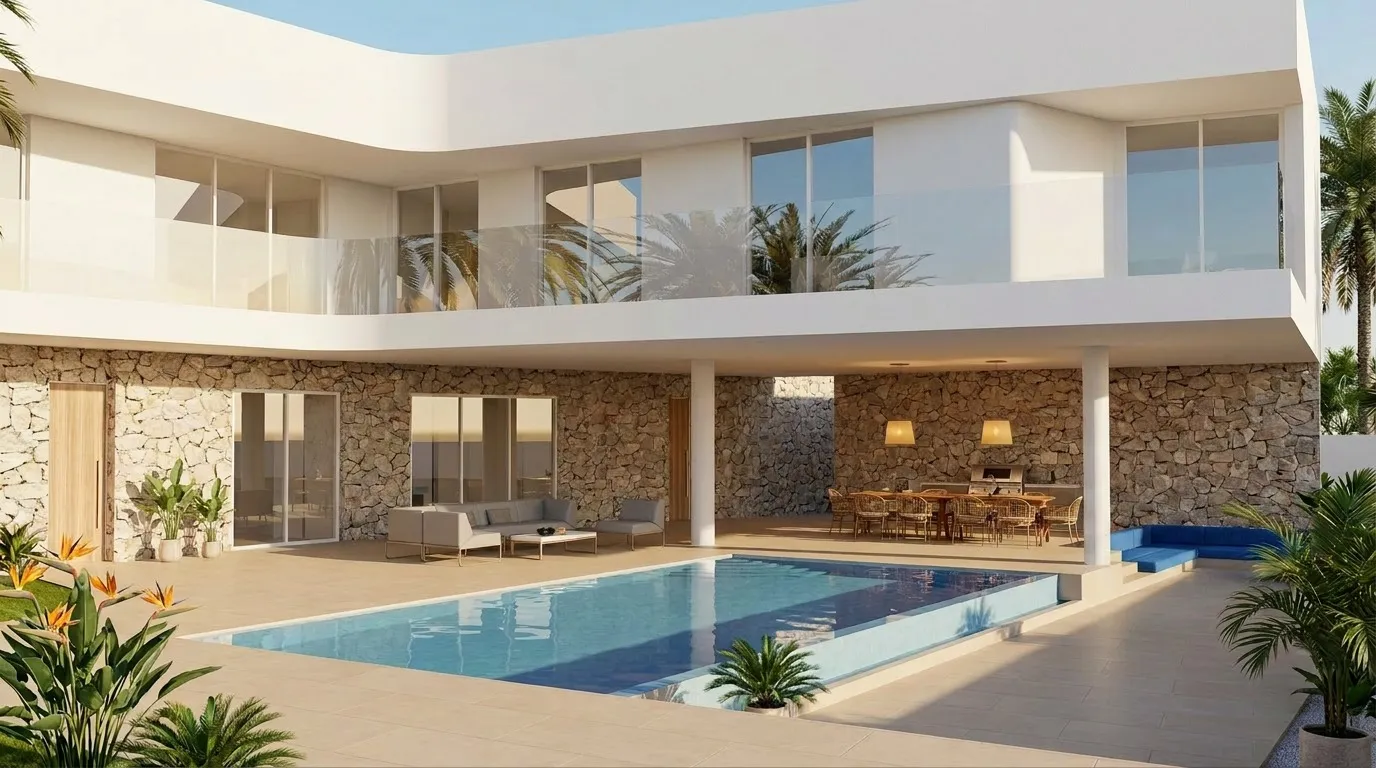
Local stone cladding grounds the white volumes above it, letting the house sit into its volcanic landscape rather than standing apart from it.
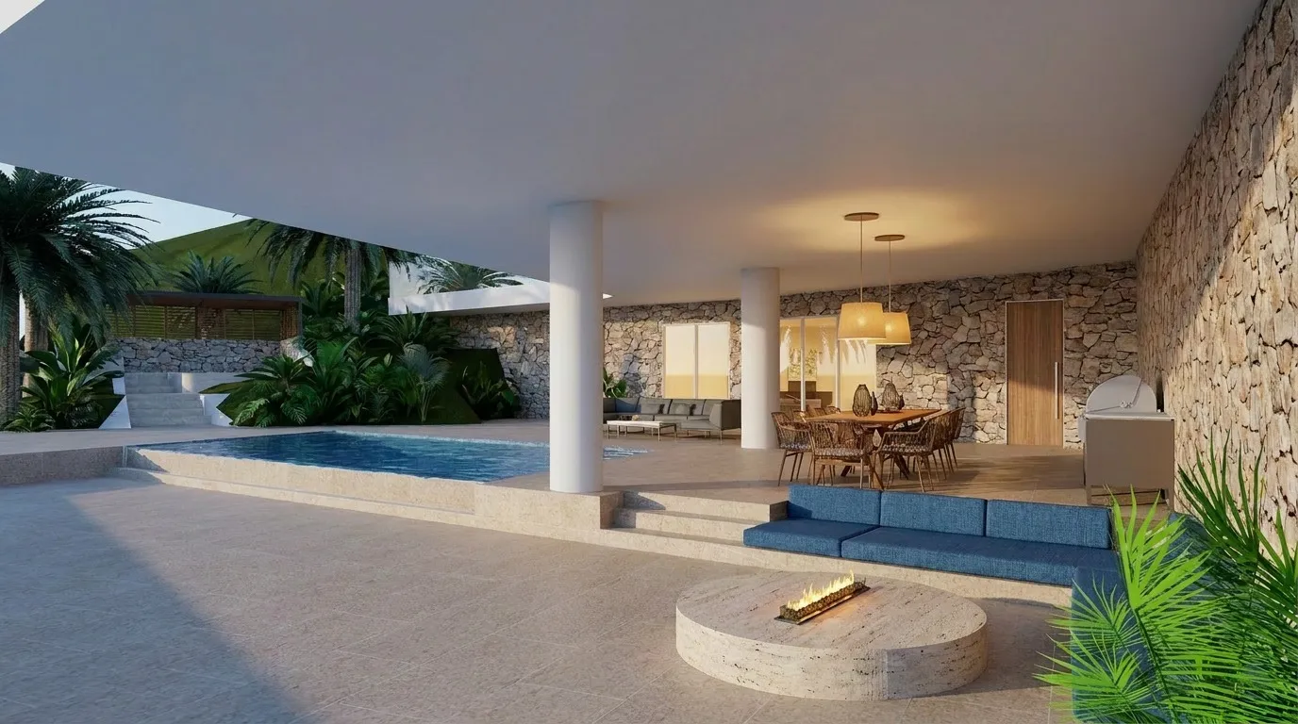
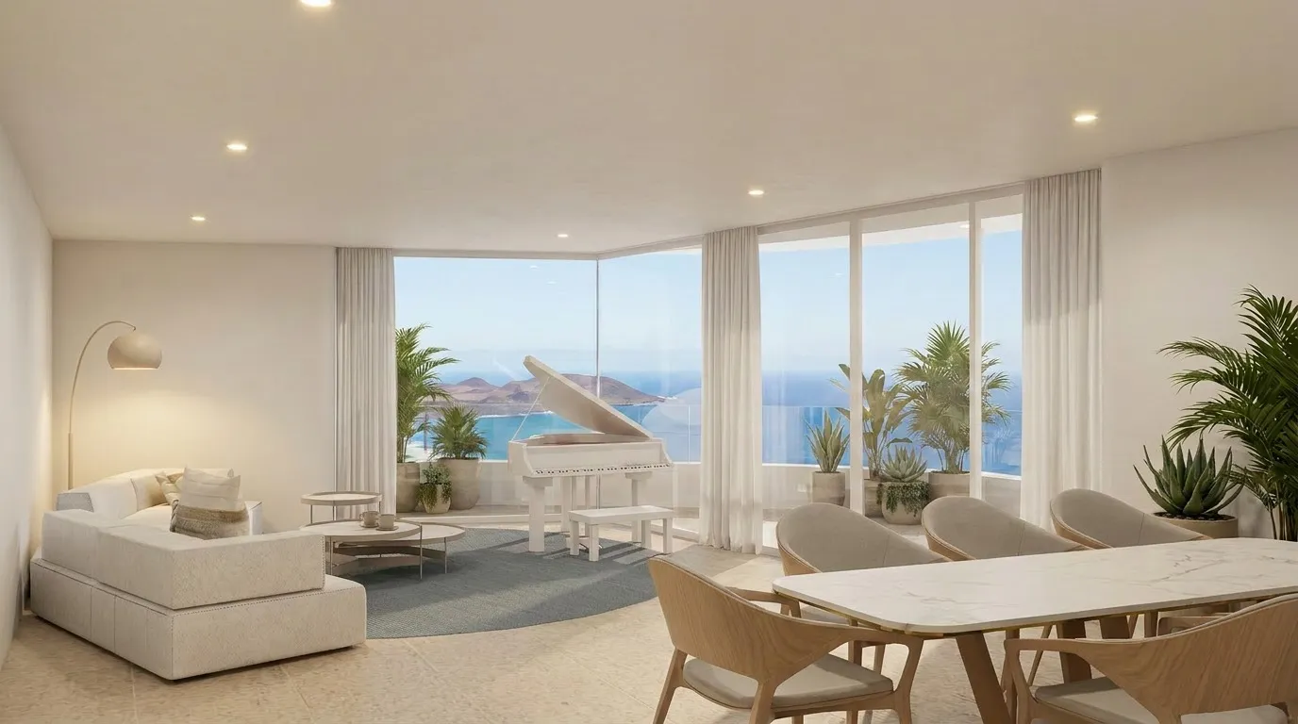
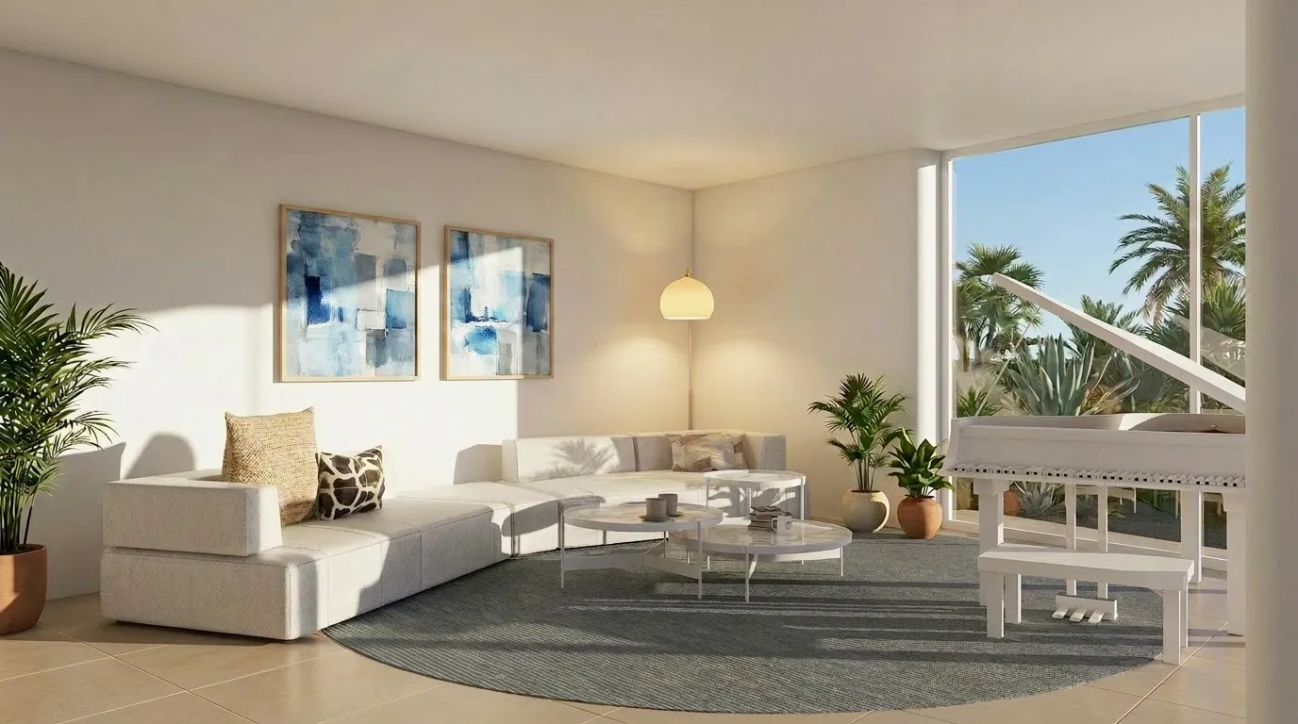
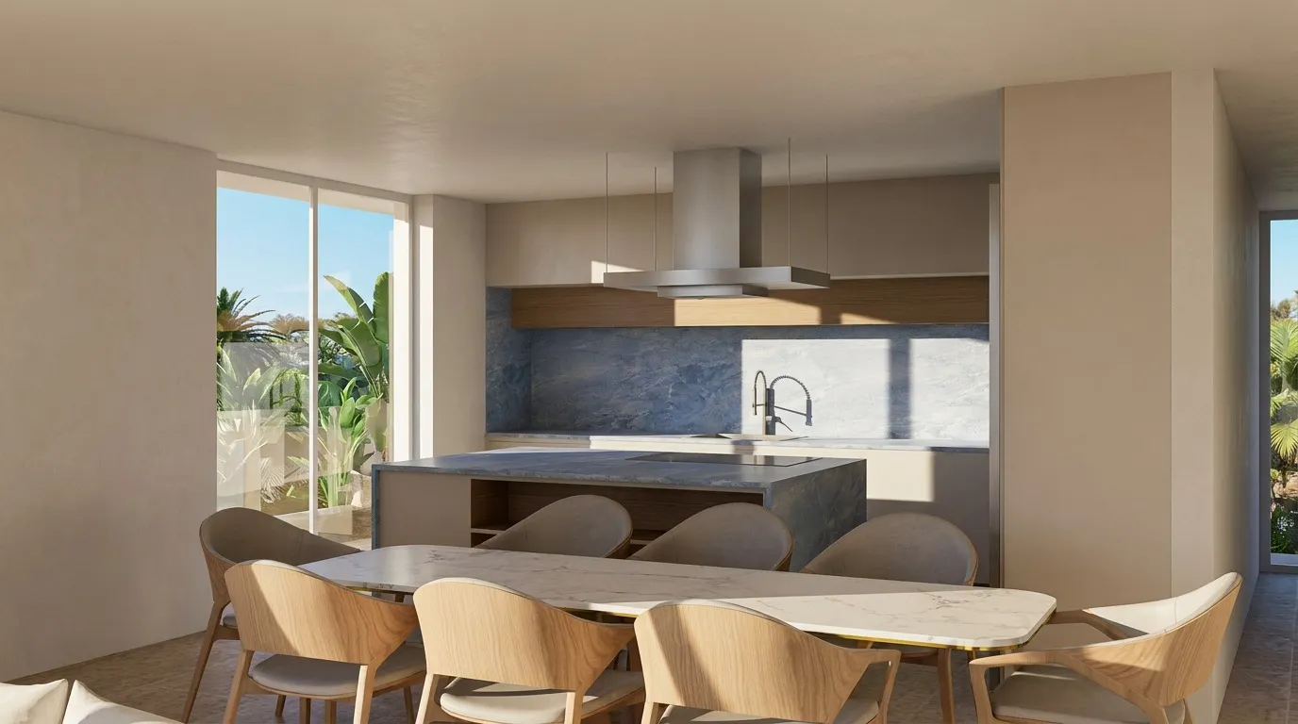
Inside, the same restraint continues — pale stone floors, warm wood, and glazing sized to keep the horizon in view from every main room.