Casa Circulitos
Architecture | Residential
A white, light-filled home where the circle repeats from façade to ceiling, opening onto a pool and cactus garden.
- Location
- Tenerife, Spain
- Category
- Semi-detached house
- Year
- 2024
- Design Lead
- Armony Architects
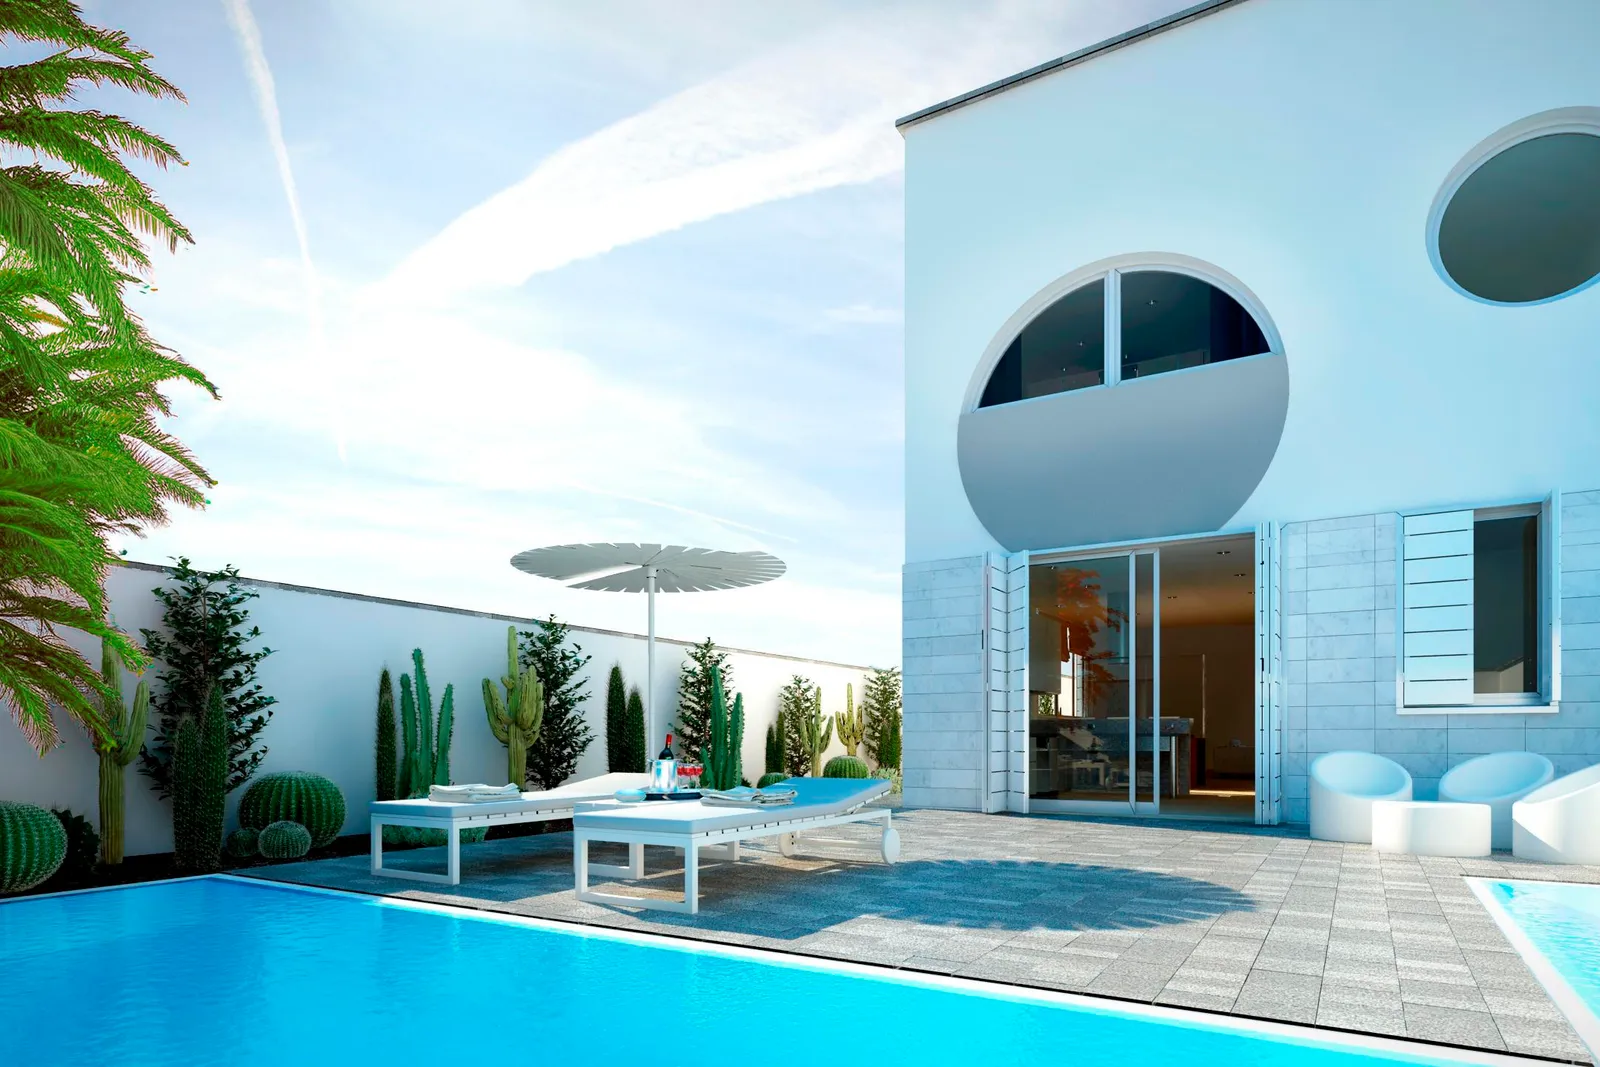
Casa Circulitos is built around a single geometric idea: circular openings that recur across the elevation, from a full porthole to a half-moon balcony recessed into the rendered white wall.
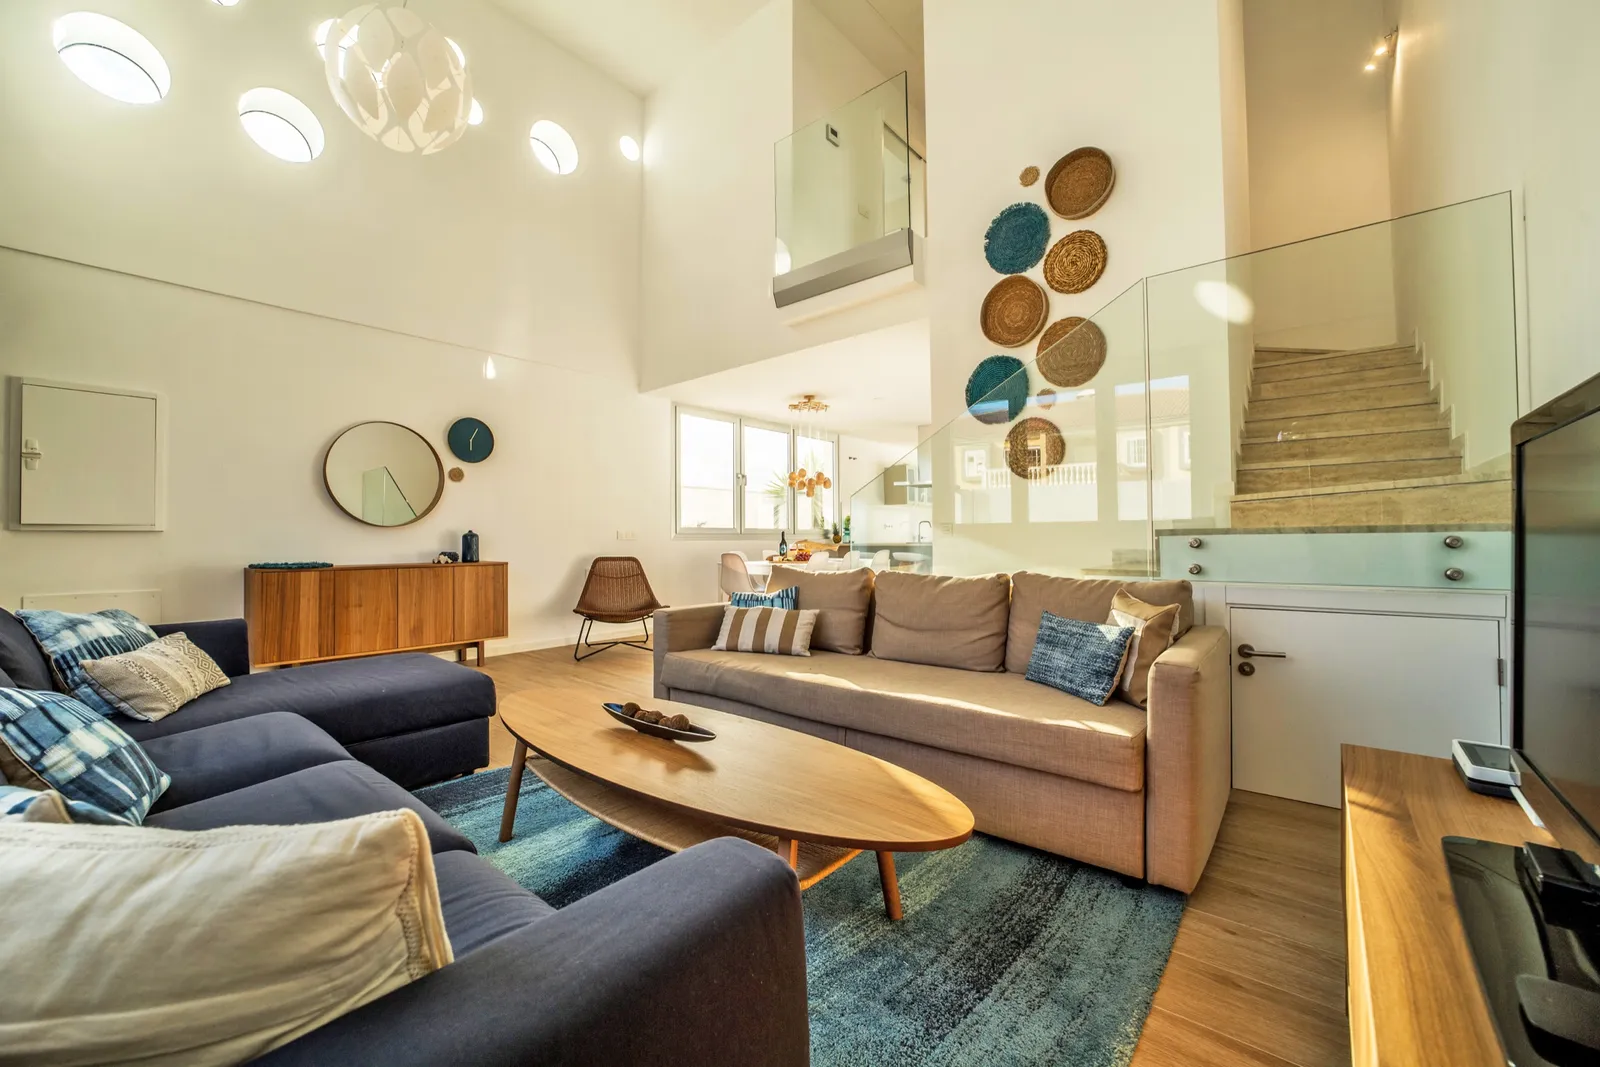
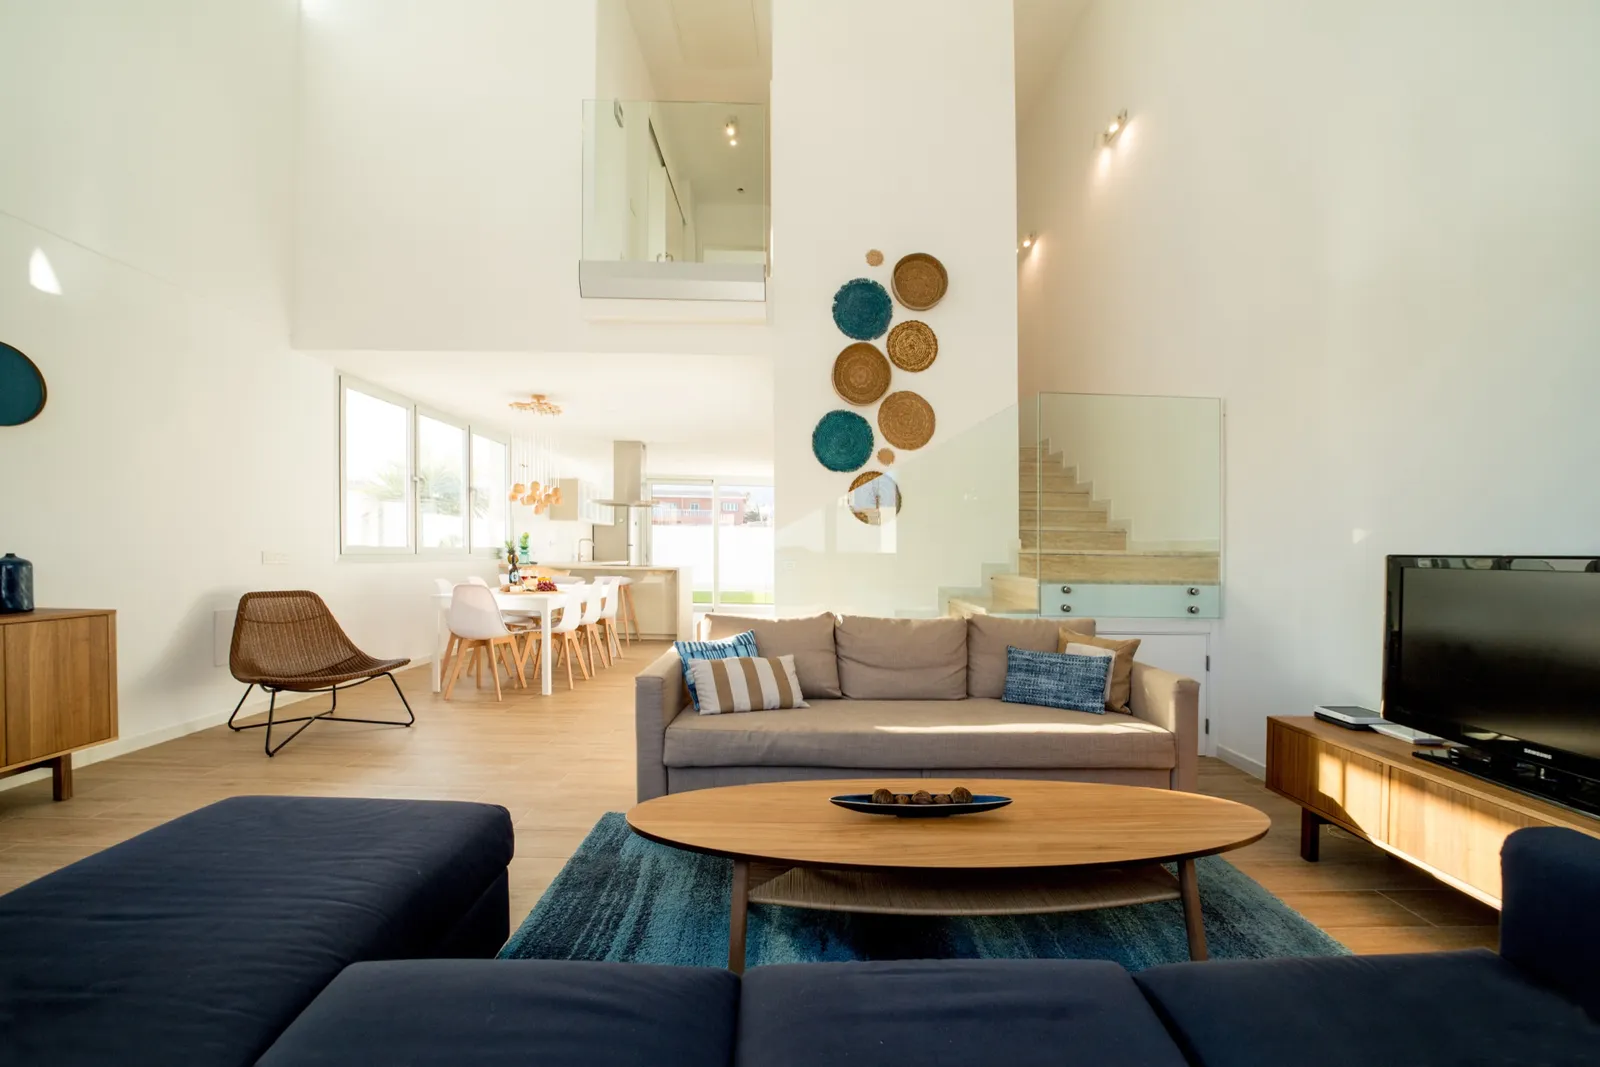
Inside, a double-height living room rises to a ceiling perforated with round skylights, the daylight they draw down echoing the same motif that defines the exterior, while a floating stair with a frameless glass balustrade keeps the volume open.
Outside, a lap pool runs alongside a terrace planted with cacti and palms, extending the living space into a sheltered, sun-facing garden.