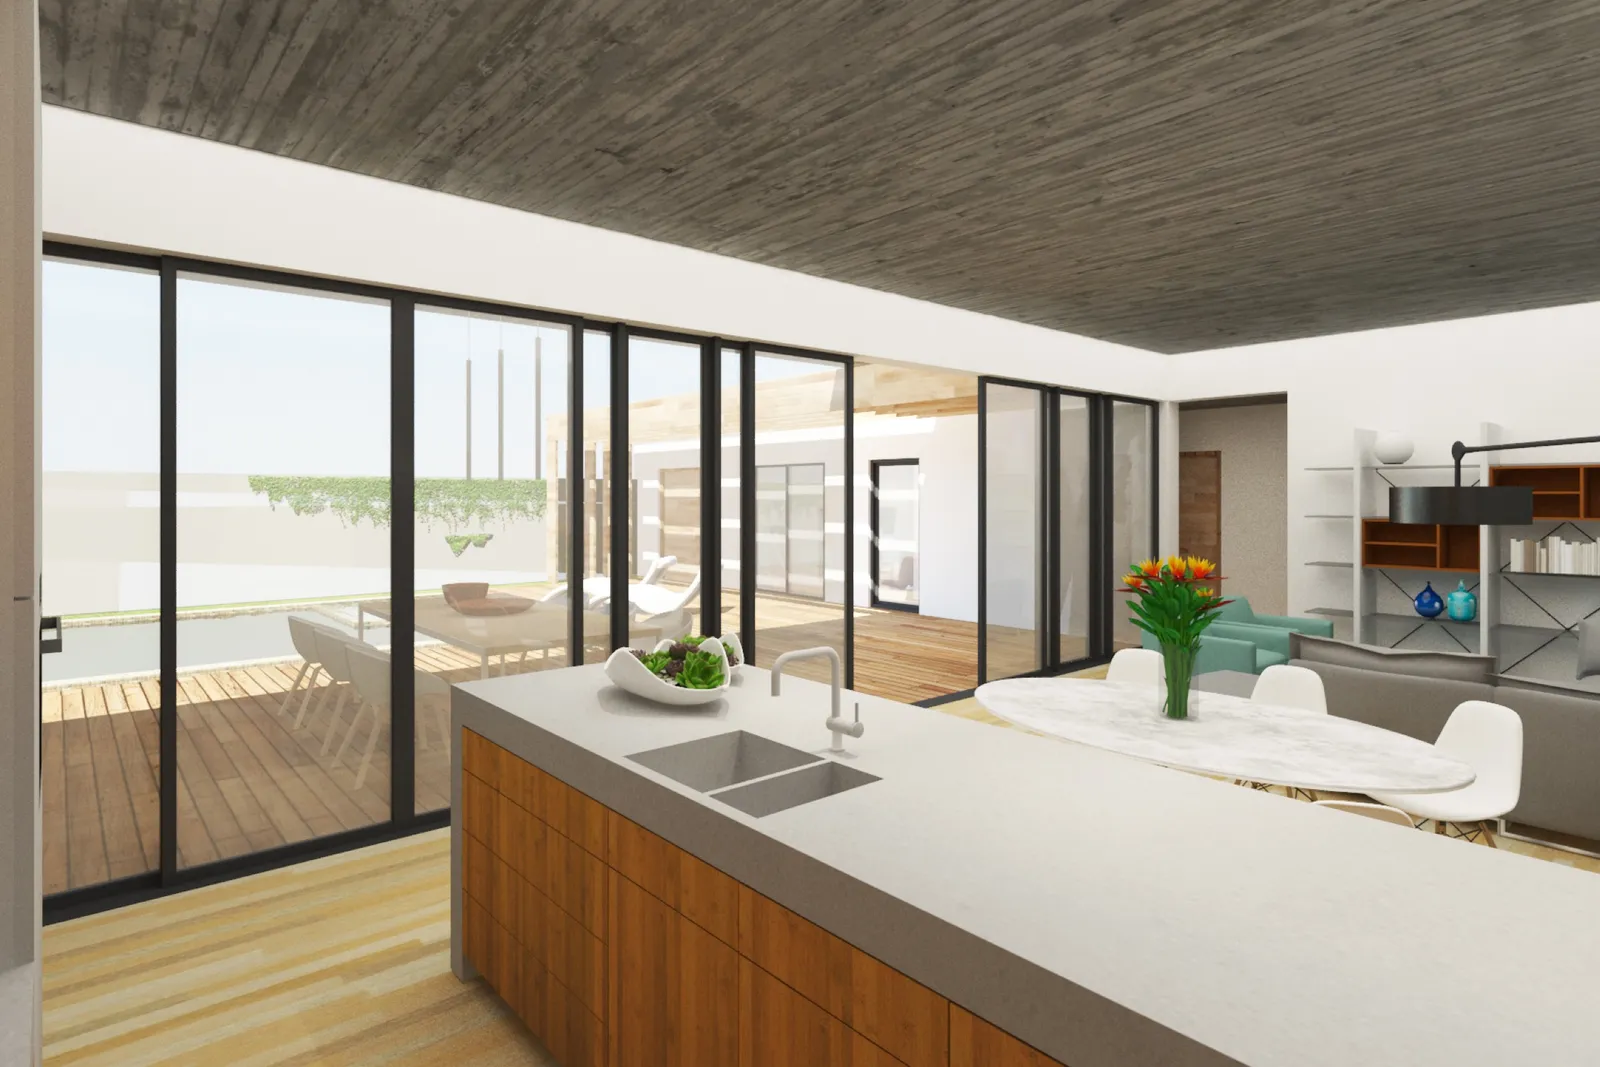
Rosa de los Vientos
Architecture | Residential
A low timber-and-concrete home that follows the land, opening in an L toward the mountains and an infinity pool.
- Location
- Tenerife, Spain
- Category
- Private house
- Year
- 2024
- Design Lead
- Armony Architects, in collaboration with Roberto Delgado
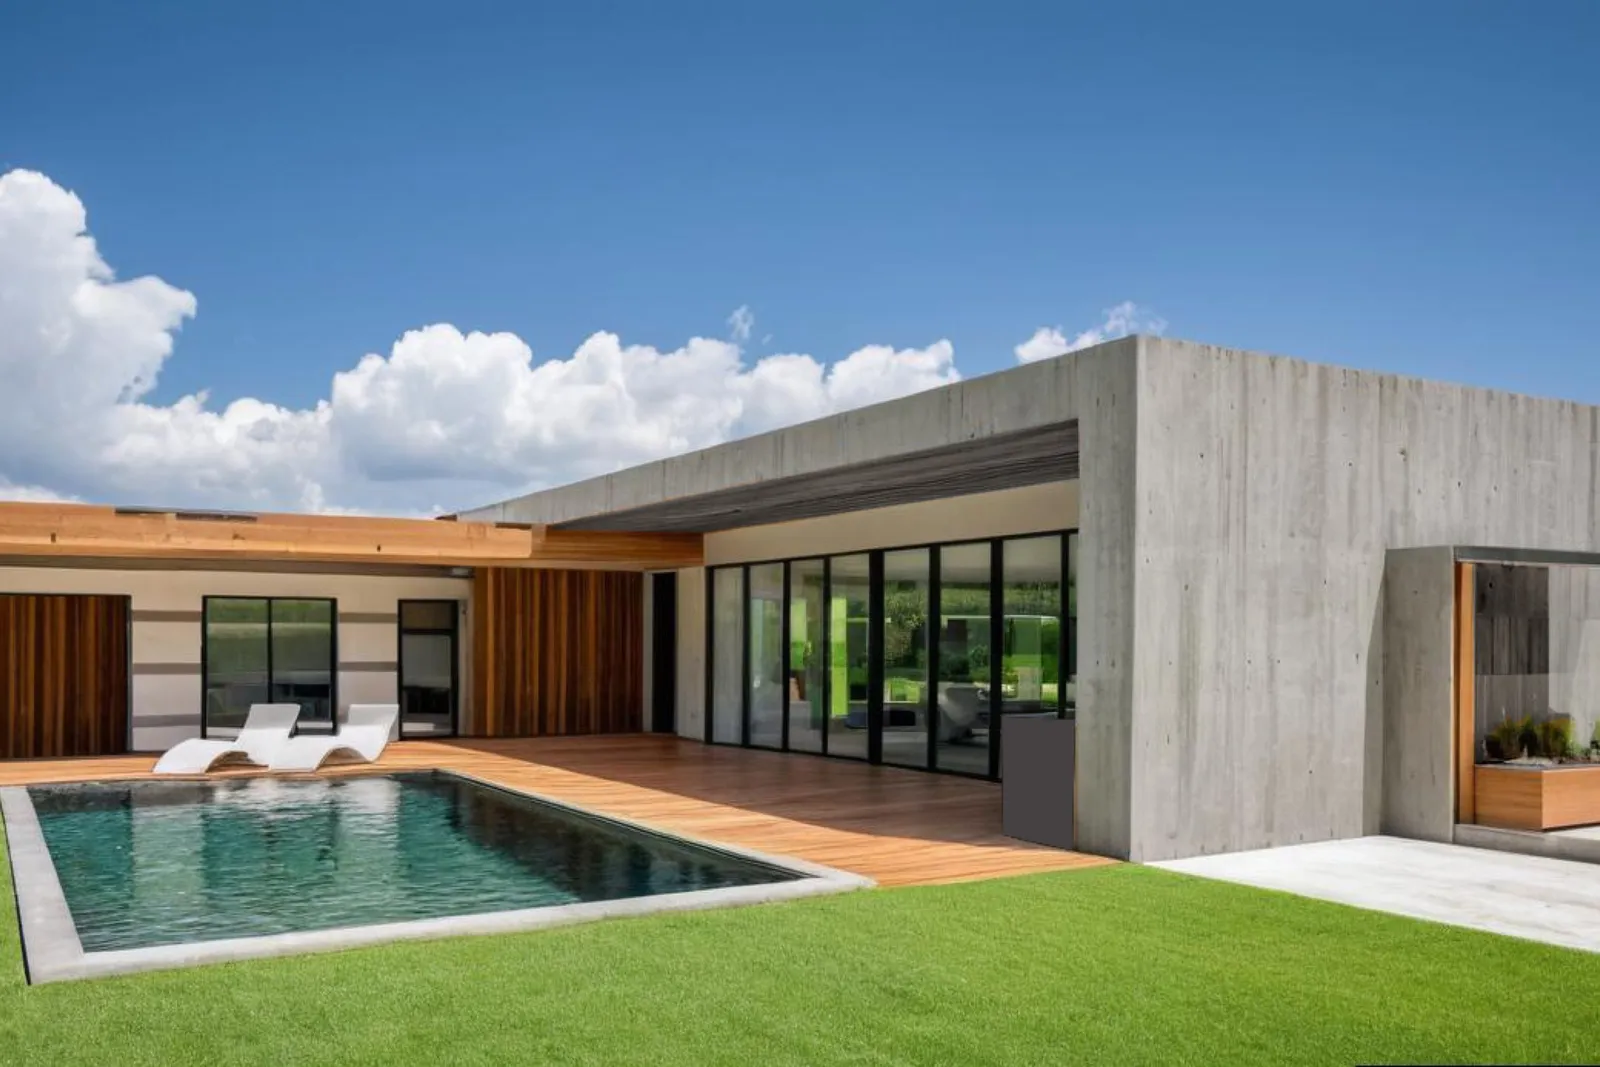
Rosa de los Vientos rests gently on its site, its plan bent into an L so that two wings reach out like open arms toward the surrounding hills.
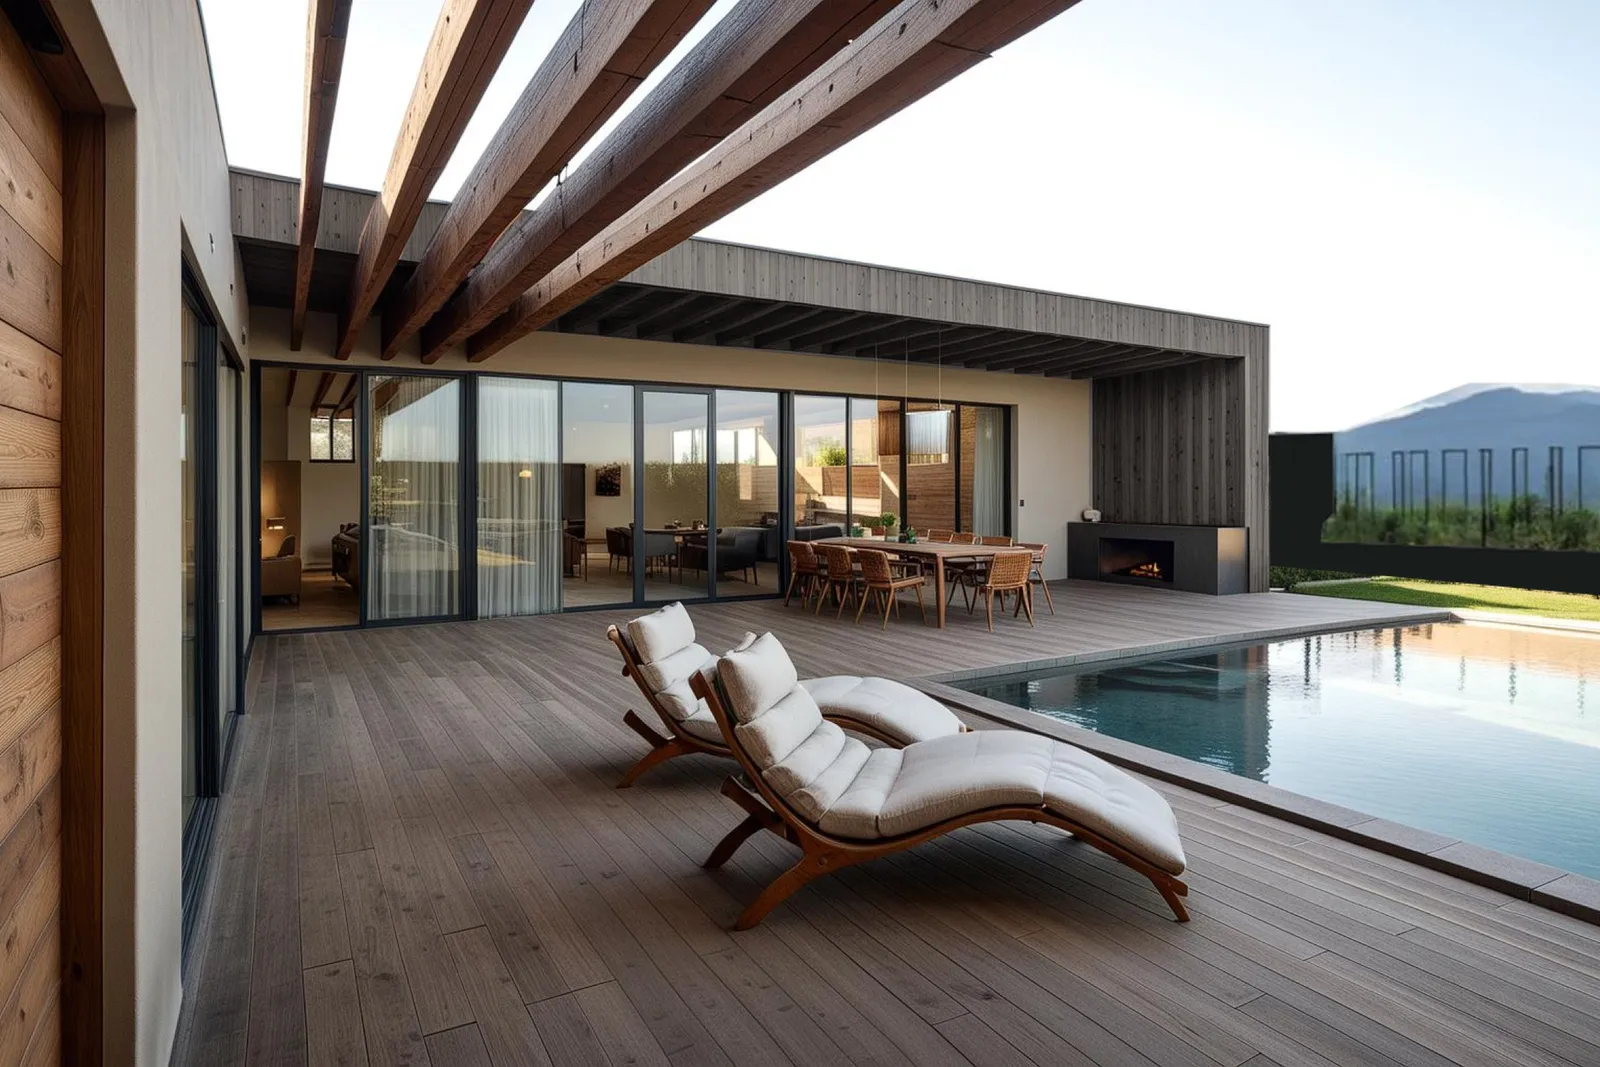
Board-formed concrete and warm timber cladding set the material tone, with a deep pergola of exposed beams shading the terrace between house and pool.
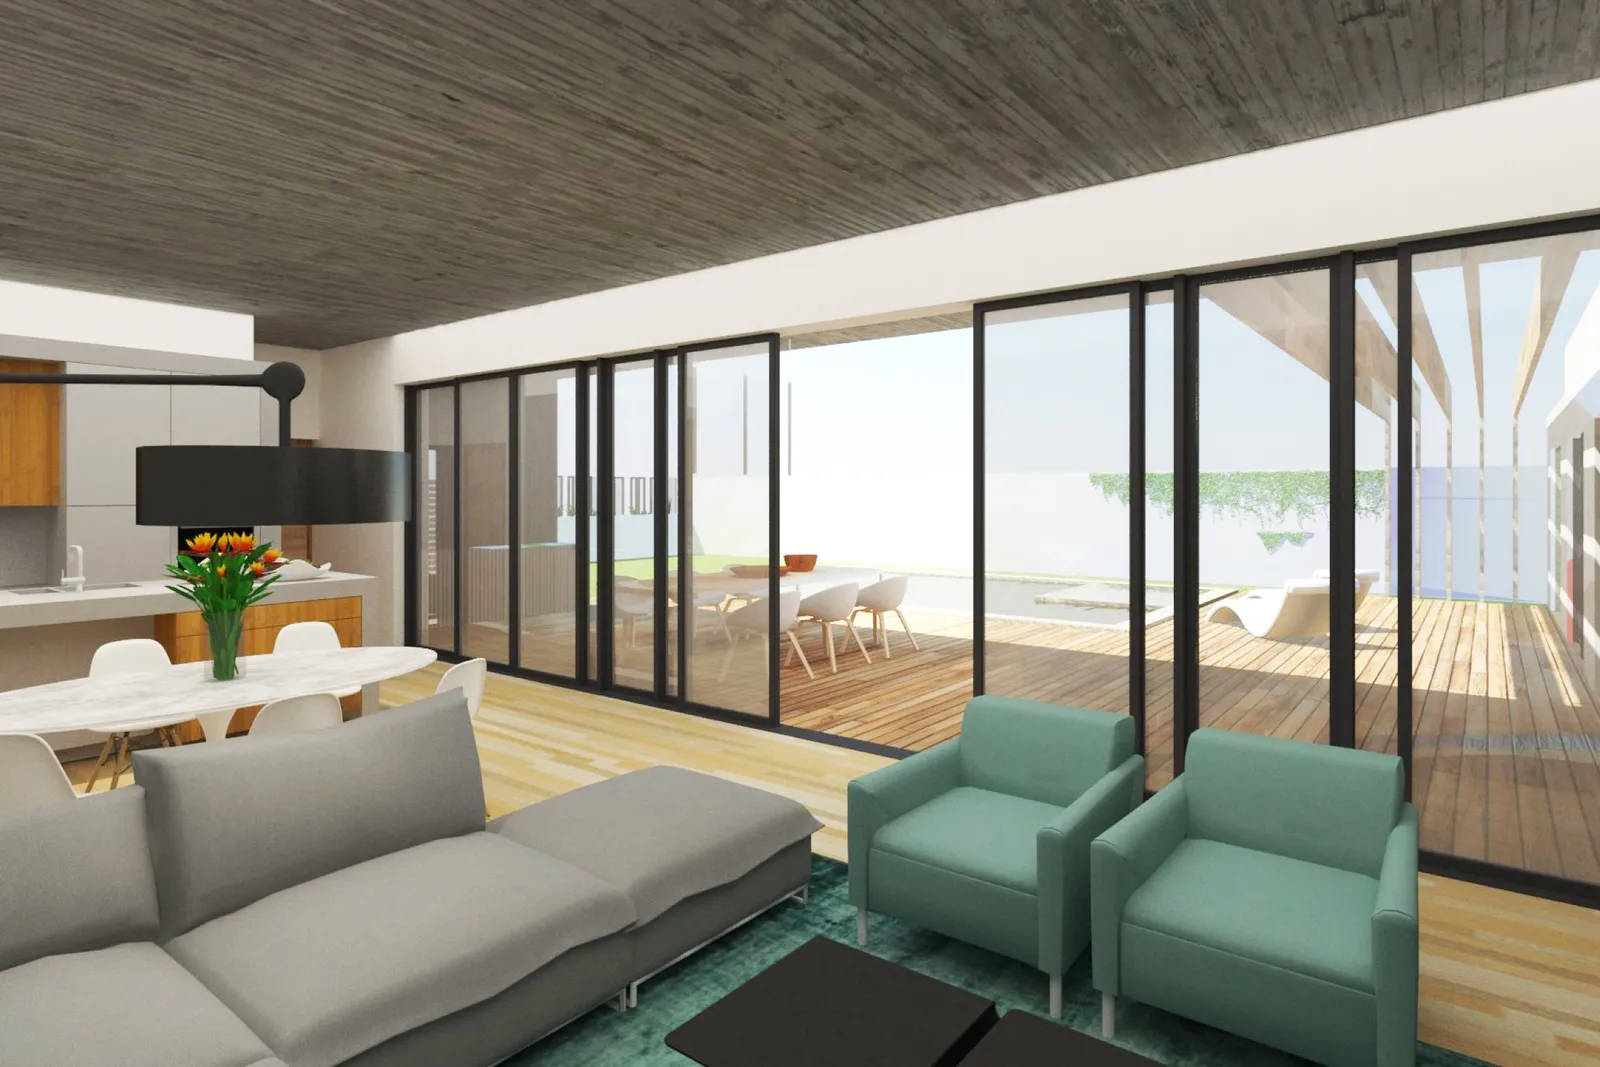
Floor-to-ceiling glazing dissolves the line between the living spaces and the deck, where an outdoor dining area faces the infinity pool and the mountains beyond.