
Basic Project
The approved concept developed into full plans, sections, and elevations — the documentation your building permit application needs.
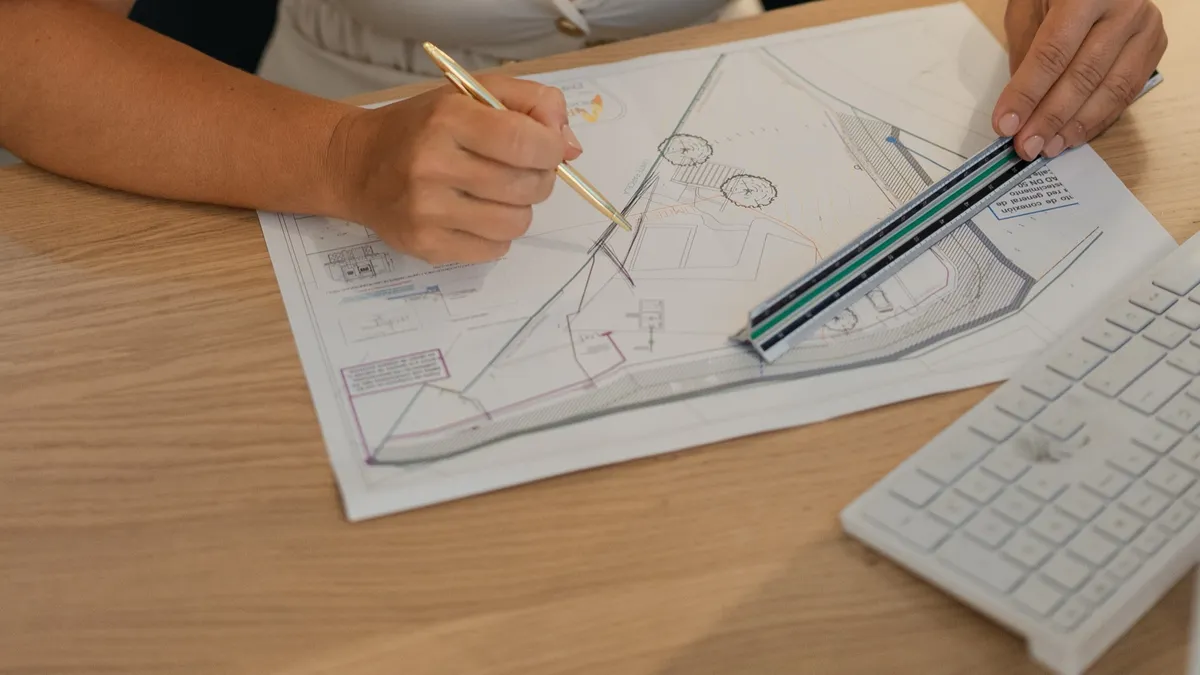
We develop the approved concept into complete architectural plans, sections, and elevations, checked against local zoning, with a general description of the construction systems involved. This phase produces the documentation your building permit application needs. Payable in two installments — due at start and at delivery for permitting.
What's included
- Development of the approved concept
- Architectural plans, sections, and elevations
- Compliance with local zoning
- General construction systems description
- Documentation needed for the building permit application
- Payment: 50% at start, 50% at delivery for permitting
not sure this is the right fit? talk it through on a free 15-minute call.
book a free call